


.png)
.png)


YOUR TRUSTED NEW HOME BUILDER
Cascade
From $489,500*
Design to suit lot width: 12.5m

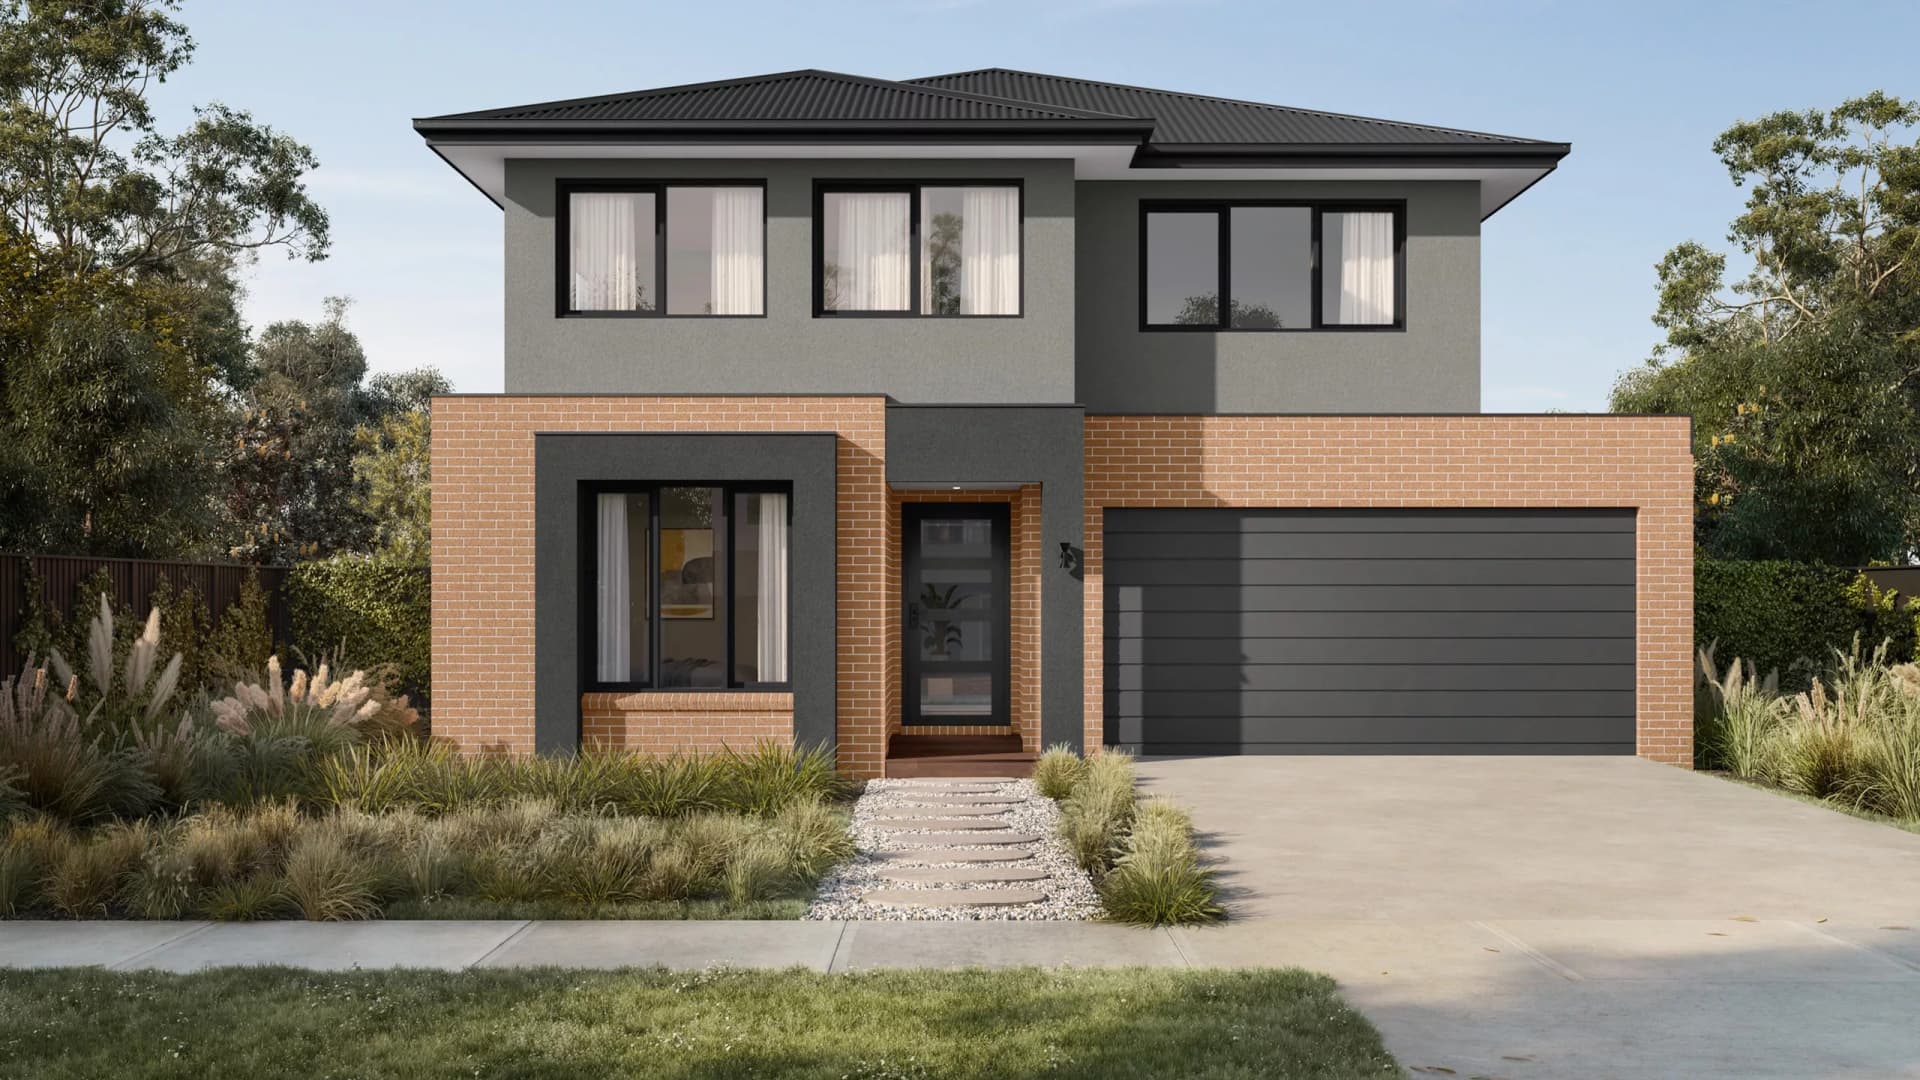
Signature Facade
Available with Cascade 359 & Cascade 334
Slide 1 of 4

Key Features
- Alfresco: An outdoor living space with a covered area, ideal for weather-proof year-round entertaining.
- Expansive kitchen including walk-in pantry, large island bench and ample storage
- Flexible Floorplan: Personalise your home layout to suit your family’s lifestyle with the Flexible Floorplan Options on offer with this design.
Cascade 359
From $489,500*
Designed to suit 12.5 x 28m block
5

2

2

359.5m2 / 38.69sq

Selected options may incur extra costs and may not be compatible with each other.
House length
20.51m
House width
11.03m
Residence
308.3m²
Garage
36.5m²
Porch
2.4m²
Total
359.5m² / 38.69sq
Dining
4.5m x 4.1m
Living
5.6m x 4.1m
Master Suite
4.8m x 4.4m
Bedroom 2
3.4m x 3.4m
Bedroom 3
3.4m x 3.3m
Bedroom 4
3.9m x 3.2m
Bedroom 5
3.3m x 3.4m
Lounge/Theatre
4.8m x 3.4m
Study
2.4m x 3.7m
Activity
4.6m x 5.3m
Garage
6.0m x 5.5m
Available facades
(4)
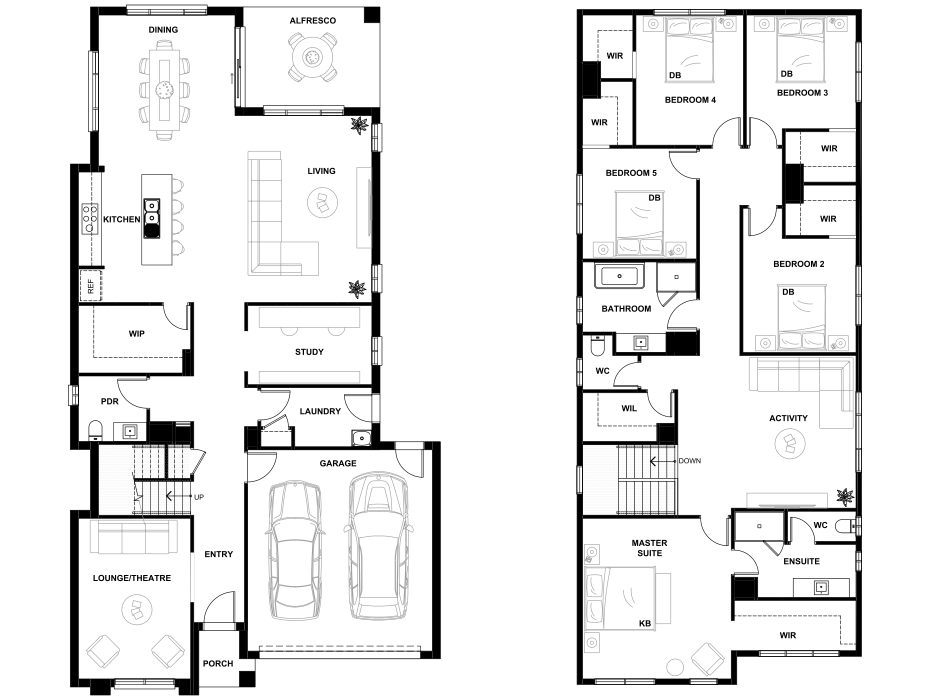
Minimum lot size requirements may change based on the selected façade, options and site conditions particular to the lot. This floorplan is a guide only and not to scale. Overall areas, room sizes and window and door locations may change dependant on the selected façade and combinations. View full Disclaimer.
Reset

Flip

Expand

Selected options may incur extra costs and may not be compatible with each other.
House length
20.51m
House width
11.03m
Residence
308.3m²
Garage
36.5m²
Porch
2.4m²
Total
359.5m²
Dining
4.5m x 4.1m
Living
5.6m x 4.1m
Master Suite
4.8m x 4.4m
Bedroom 2
3.4m x 3.4m
Bedroom 3
3.4m x 3.3m
Bedroom 4
3.9m x 3.2m
Bedroom 5
3.3m x 3.4m
Lounge/Theatre
4.8m x 3.4m
Study
2.4m x 3.7m
Activity
4.6m x 5.3m
Garage
6m x 5.5m
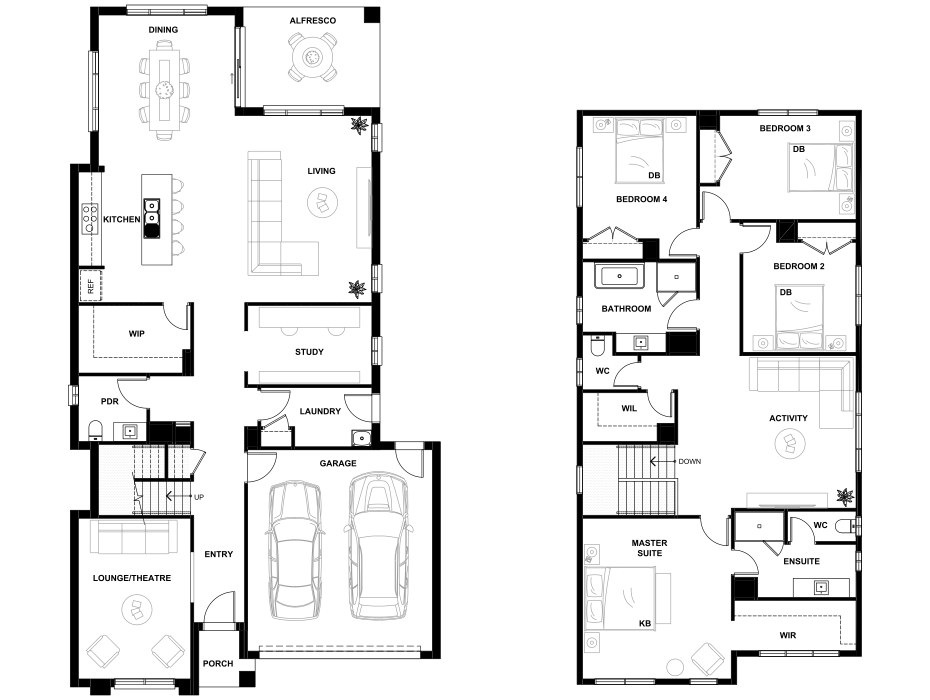
Minimum lot size requirements may change based on the selected façade, options and site conditions particular to the lot. This floorplan is a guide only and not to scale. Overall areas, room sizes and window and door locations may change dependant on the selected façade and combinations. View full Disclaimer.
AVAILABLE FACADES
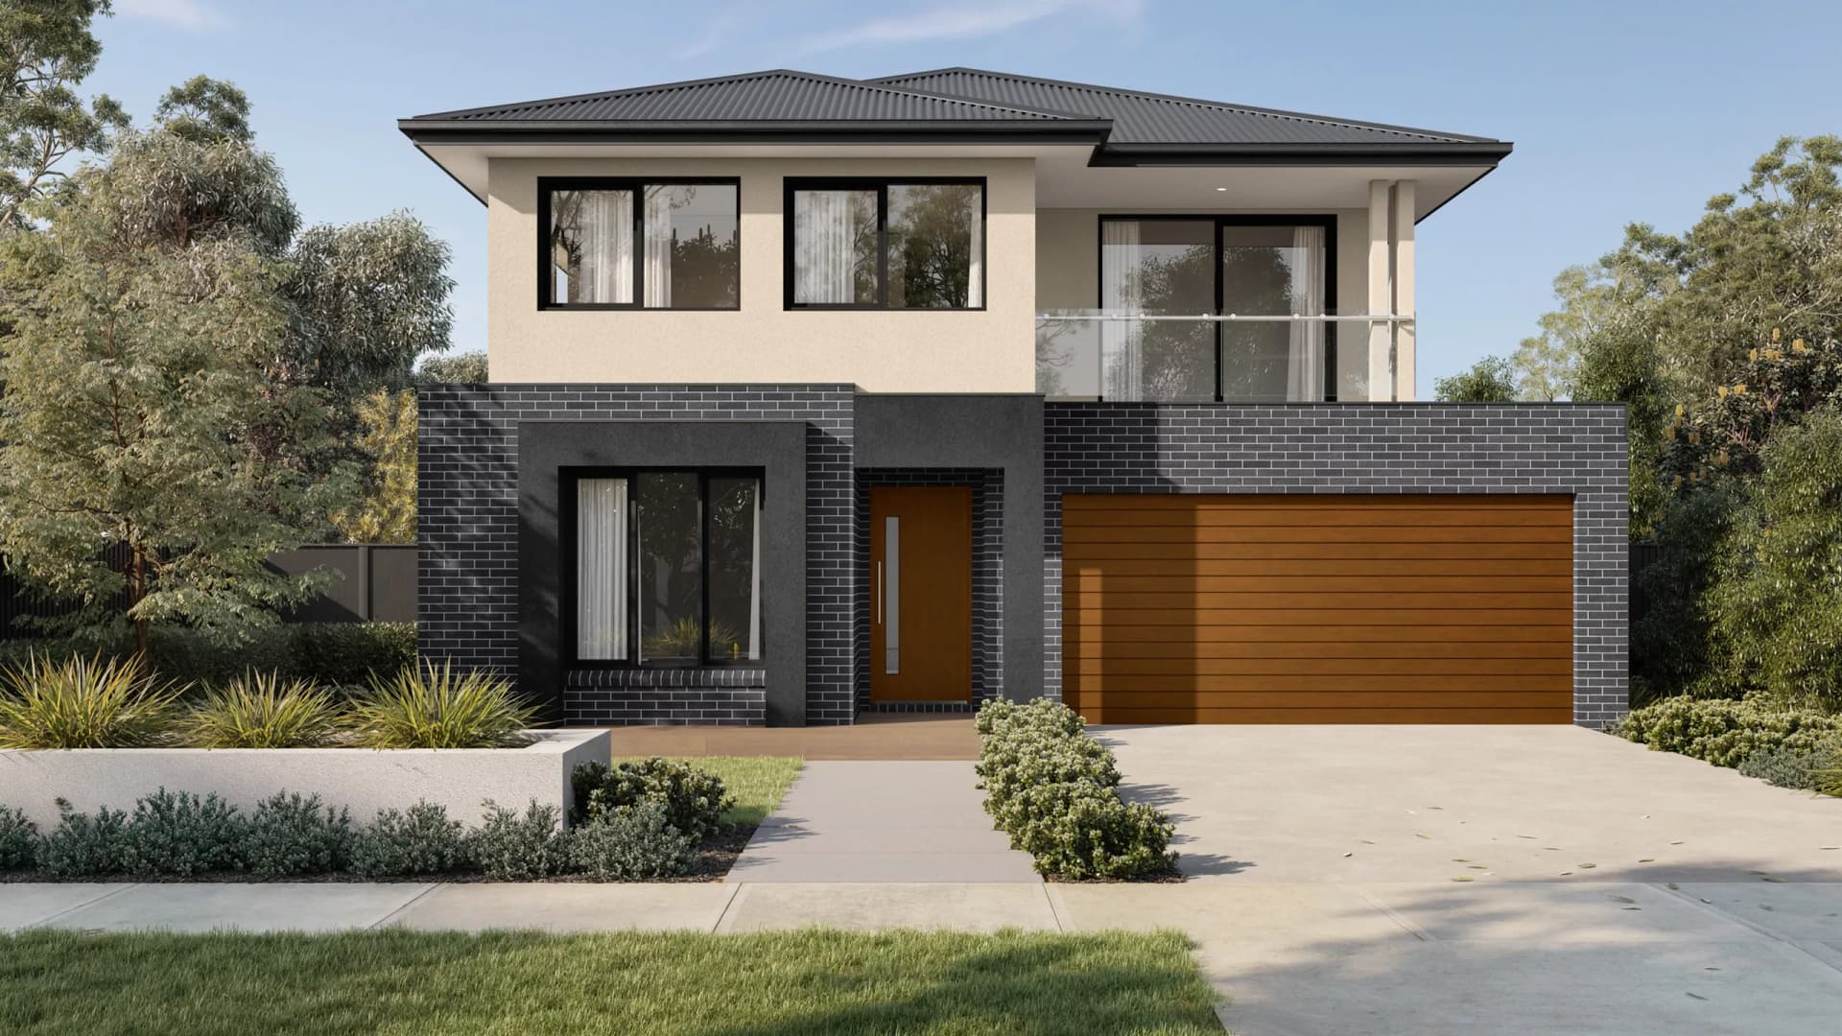
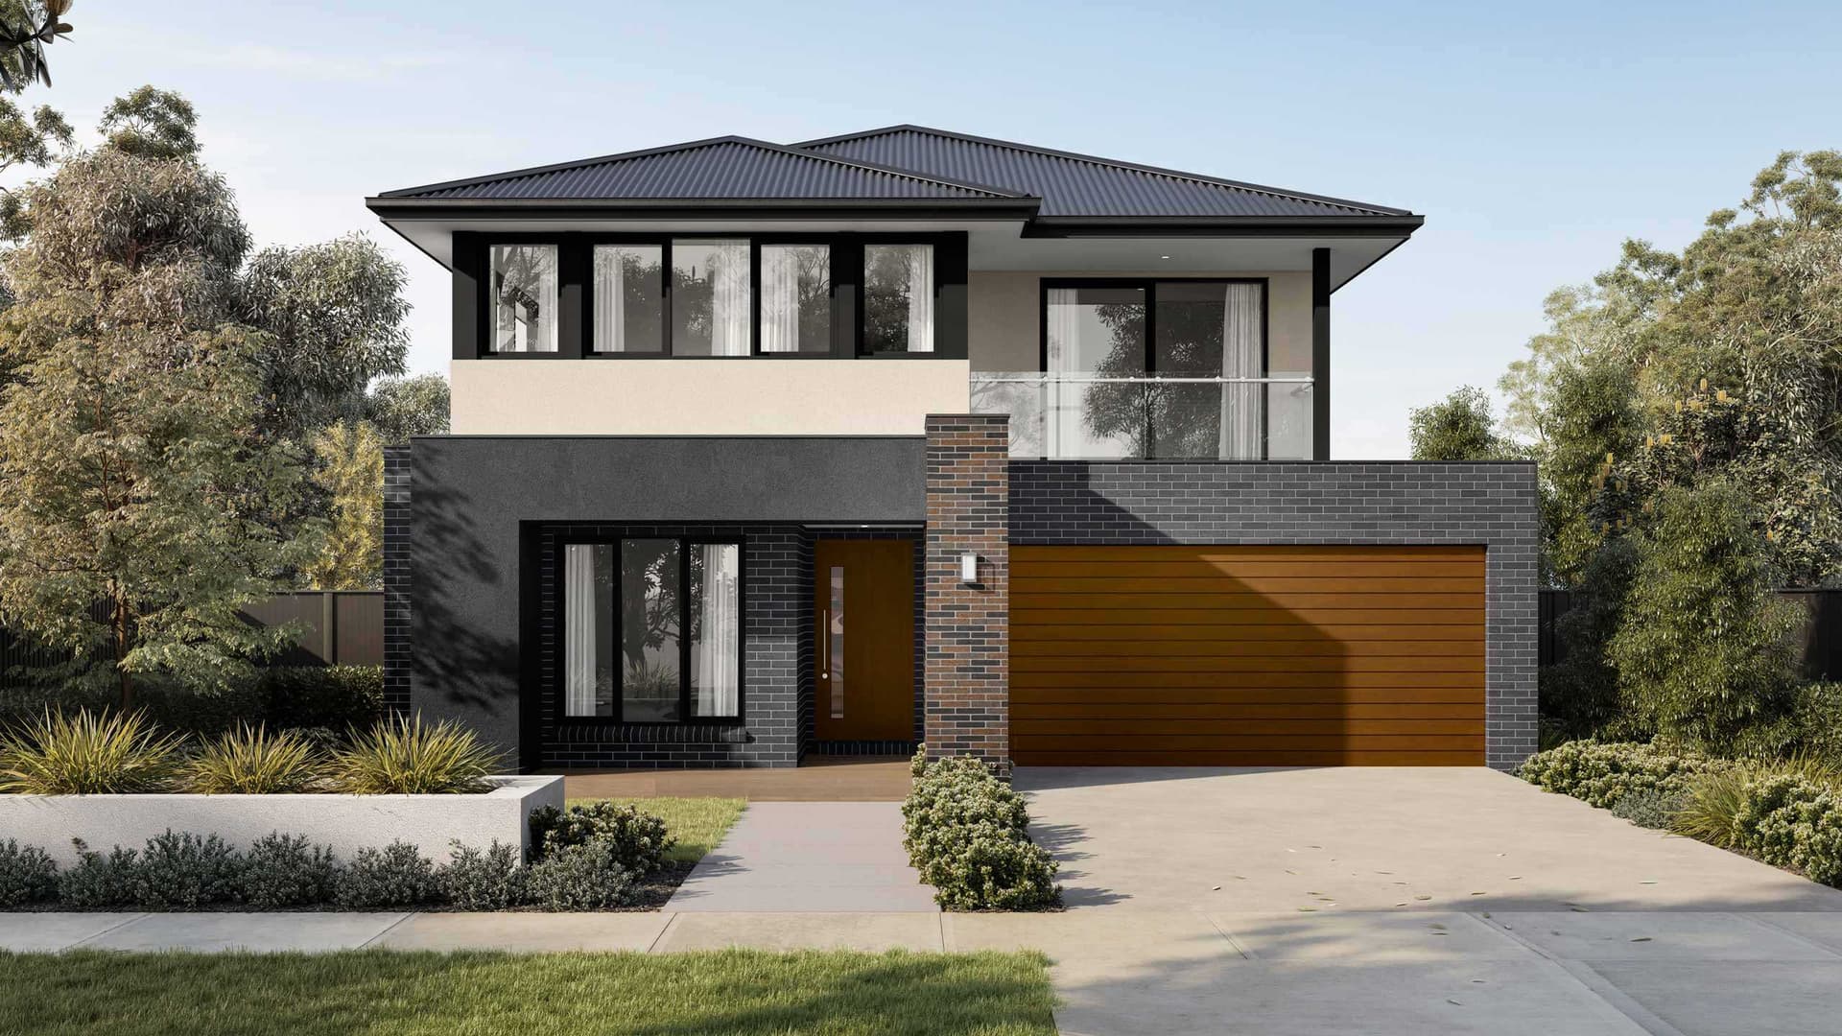
Facades for the Cascade 359

Signature Facade

Signature Facade (with Balcony)

Panorama Facade

Panorama Facade (with Balcony)

Award-winning Quality
Our industry award-winning construction excellence guarantees that your home is built to the highest standards, featuring premium inclusions, ensuring your investment is secure, safe, and comfortable.

Trusted for over 25 years
With over 25 years of building homes for Melbourne families, our proven processes, solid supplier partnerships, firm business stability, and superior construction quality ensures your home is in safe hands.

Proven Customer Satisfaction
Our high ratings on popular customer review platforms reflect our customer service team's commitment to providing exceptional service throughout the building journey.

Design flexibility
Everyone’s needs in a floorplan are unique, so we offer flexible designs and a large variety of floorplans and facades, including architect designs, to perfectly fit your lifestyle.

Construction piece-of-mind
You can breathe easy with Beachwood Homes knowing that your new home is covered by our 25 year structural guarantee.

Premium standard inclusions
From the base construction to the roof and everything in between, our inclusions feature top-tier brands that go beyond the standard.
PREMIUM INCLUSIONS
Where Style, Luxury & Convenience Come Standard.
Every Beachwood home is designed with premium inclusions that go beyond expectations—inside and out. From the foundation to the roof pitch, our standard inclusions reflect exceptional quality, supported by certified ratings and trusted warranties.
- 25-year structural guarantee
- Fisher & Paykel Appliances
- Double-glazed windows
- Gas ducted heating
