





.png)
.png)


Flagstaff
From $608,300*
Design to suit lot width: 14m

Hotham Facade
Available with Flagstaff 339, Flagstaff 358, Flagstaff 398 & Flagstaff 417
Slide 1 of 11
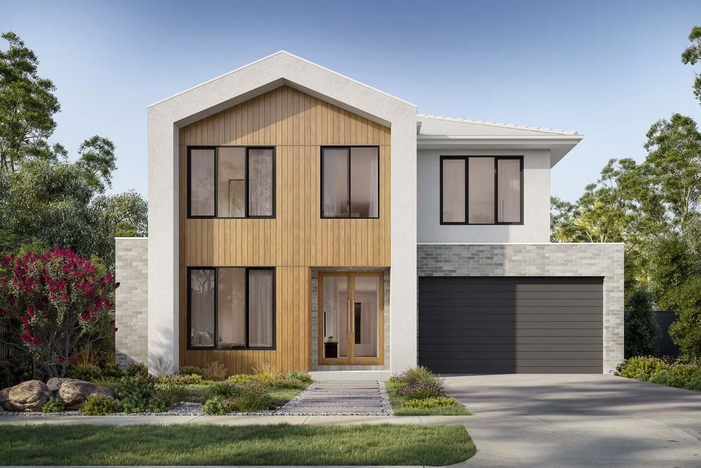
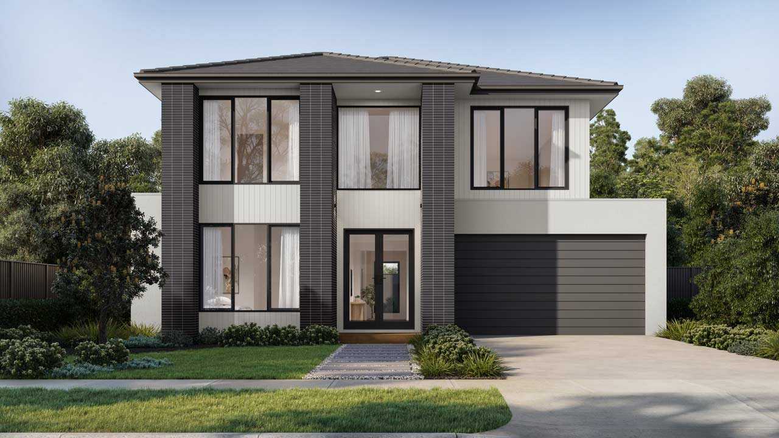
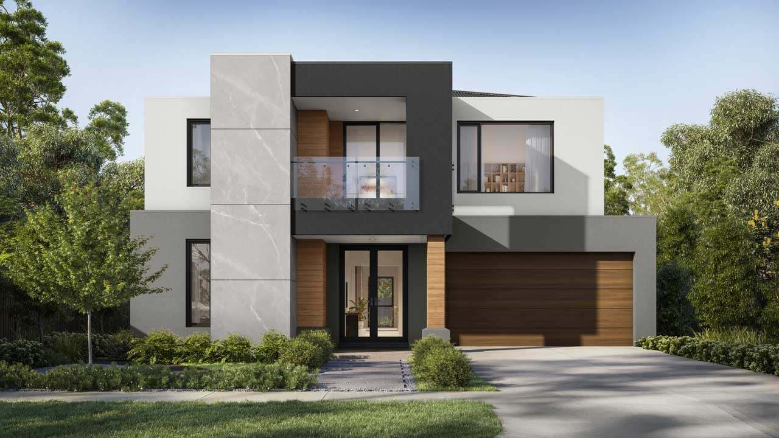
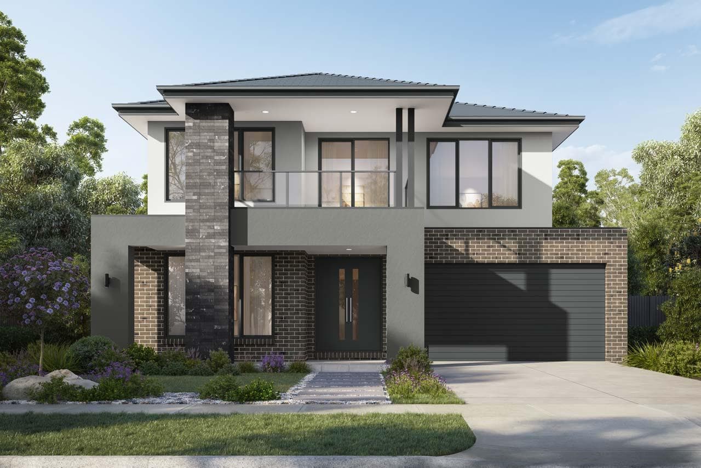
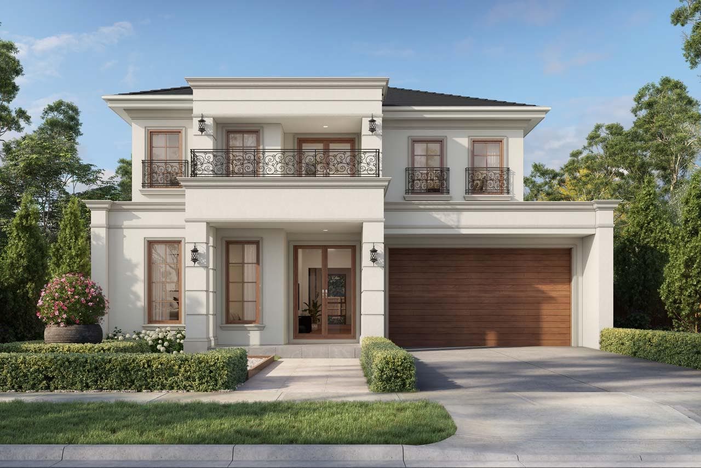
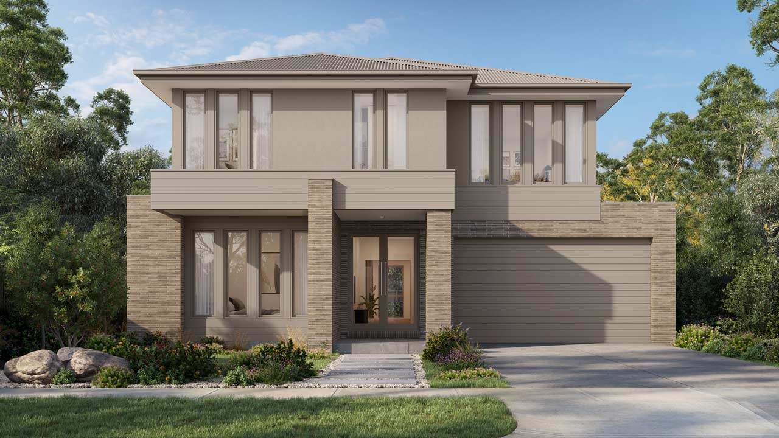
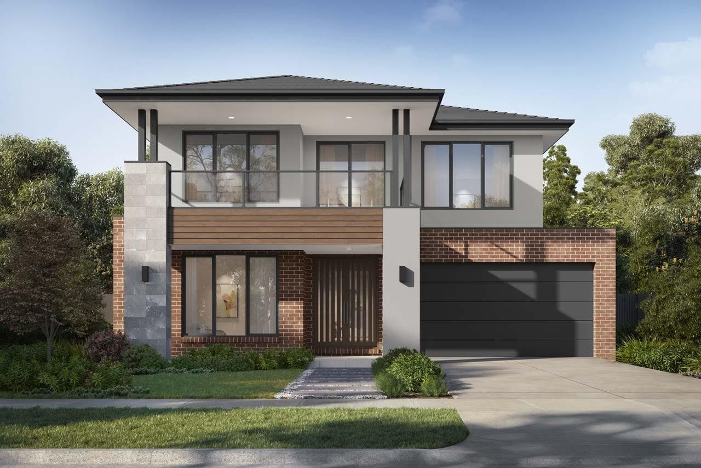
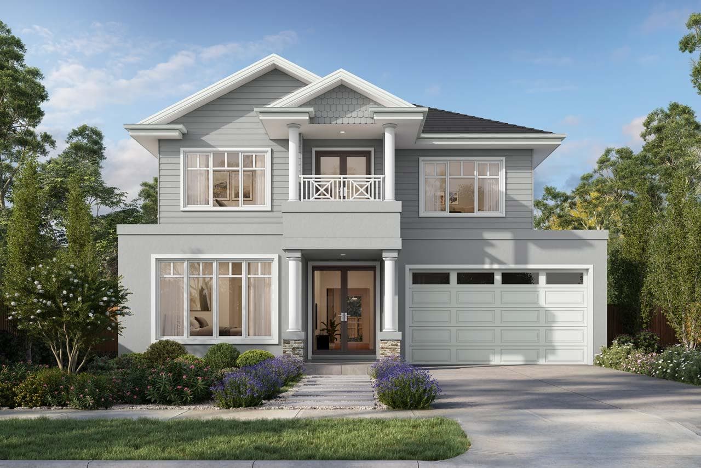
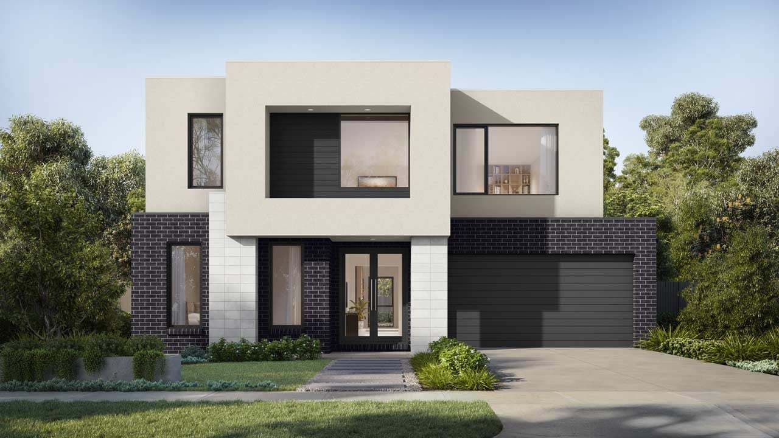
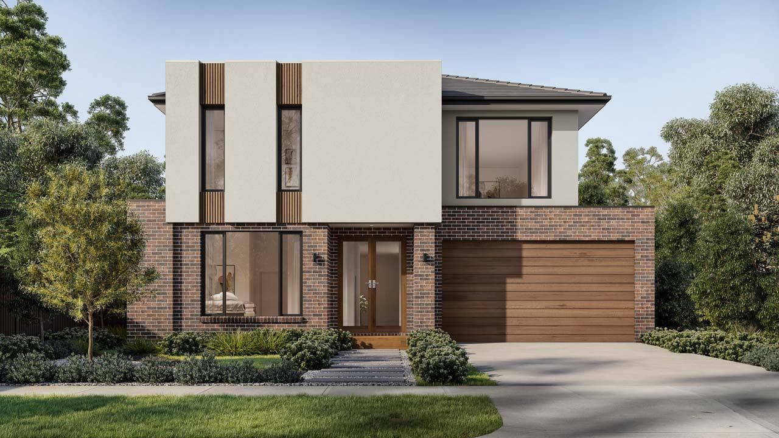
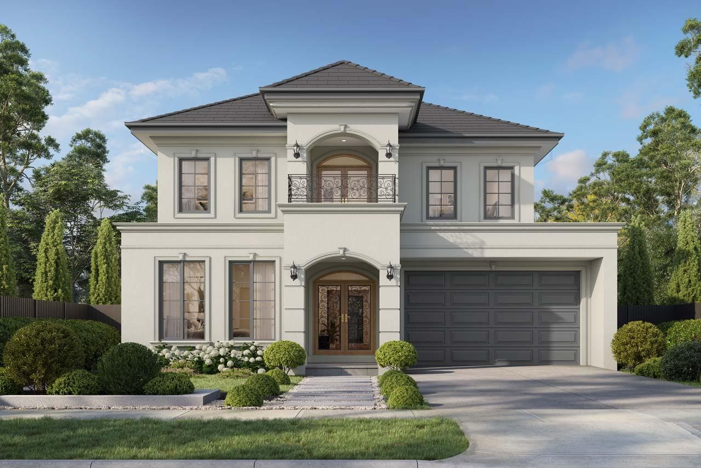
The Flagstaff is designed to impress from the moment you arrive. A grand entry leads to an open-plan kitchen with scullery, connected living, dining and alfresco — all flowing seamlessly across the ground floor alongside a private second master suite. Upstairs, the home opens further: a full-frontage balcony master suite, a soaring void above the ground floor living zone, activity area, study nook, and additional bedrooms. Generous, considered and built for how families actually live.
Key Features
- Designer Kitchen & Scullery: Featuring Fisher & Paykel integrated appliances, Quantum Zero benchtops, soft-close cabinetry, and a seamless, contemporary aesthetic
- Guest Master Suite: A guest master suite offering a comfortable and private retreat for guests or multi-generational living.
- Multiple Living Areas: Enjoy the flexibility of multiple living rooms, perfect for entertaining, relaxing, or family time.
Flagstaff 339
From $608,300*
Designed to suit 14 x 25m block
4

2

2

339.5m2 / 36.54sq

Selected options may incur extra costs and may not be compatible with each other.
House length
17.99m
House width
12.71m
Residence
267.6m²
Garage
38.8m²
Porch
12.6m²
Total
339.5m² / 36.54sq
Dining
3.4m x 3.4m
Living
4.3m x 3.9m
Master Suite 1
4.8m x 4.3m
Master Suite 2
3.6m x 4.2m
Bedroom 3
3.0m x 3.6m
Bedroom 4
3.0m x 3.6m
Activity
5.3m x 5.9m
Alfresco
2.4m x 3.4m
Garage
6.0m x 5.8m
Available facades
(11)
Minimum lot size requirements may change based on the selected façade, options and site conditions particular to the lot. This floorplan is a guide only and not to scale. Overall areas, room sizes and window and door locations may change dependant on the selected façade and combinations. View full Disclaimer.
Reset


Flip

Expand

Selected options may incur extra costs and may not be compatible with each other.
House length
17.99m
House width
12.71m
Residence
267.6m²
Garage
38.8m²
Porch
12.6m²
Total
339.5m²
Dining
3.4m x 3.4m
Living
4.3m x 3.9m
Master Suite 1
4.8m x 4.3m
Master Suite 2
3.6m x 4.2m
Bedroom 3
3m x 3.6m
Bedroom 4
3m x 3.6m
Activity
5.3m x 5.9m
Alfresco
2.4m x 3.4m
Garage
6m x 5.8m
Minimum lot size requirements may change based on the selected façade, options and site conditions particular to the lot. This floorplan is a guide only and not to scale. Overall areas, room sizes and window and door locations may change dependant on the selected façade and combinations. View full Disclaimer.
Facades for the Flagstaff 339
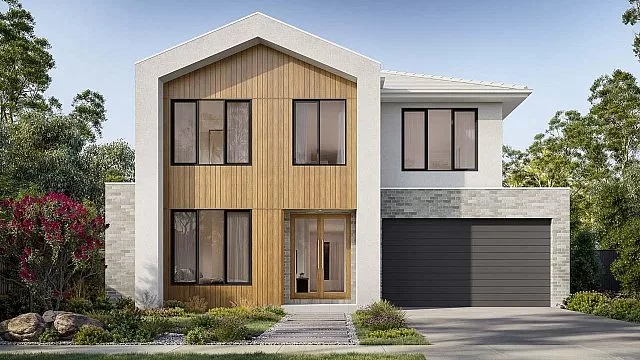
Hotham Facade
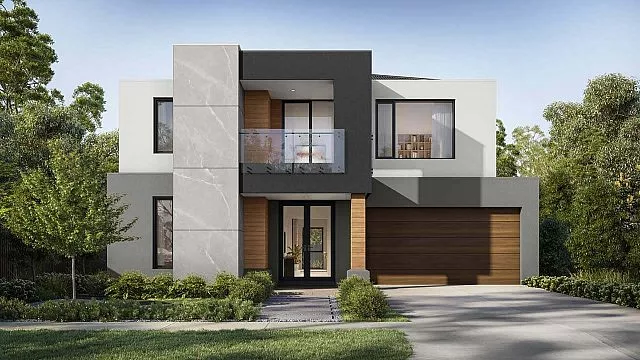
Edge Facade $22,000
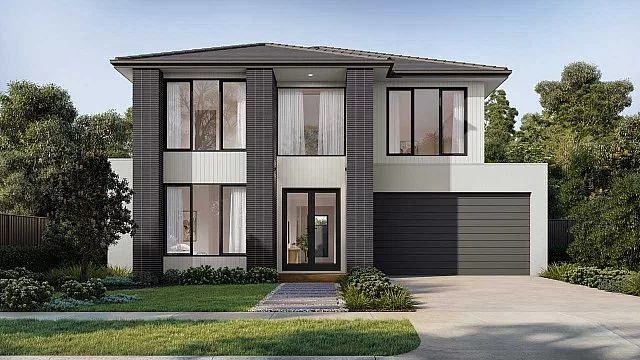
Palisade Facade
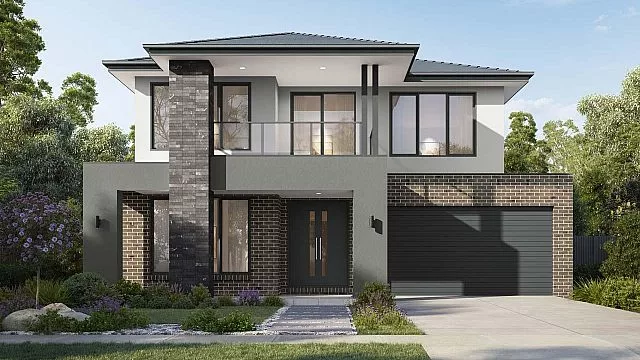
Haven Facade
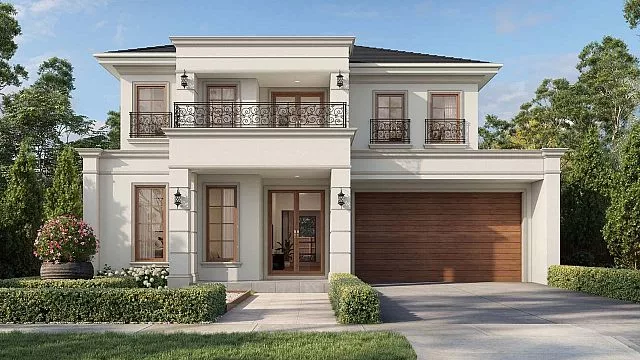
Manor Facade $49,000
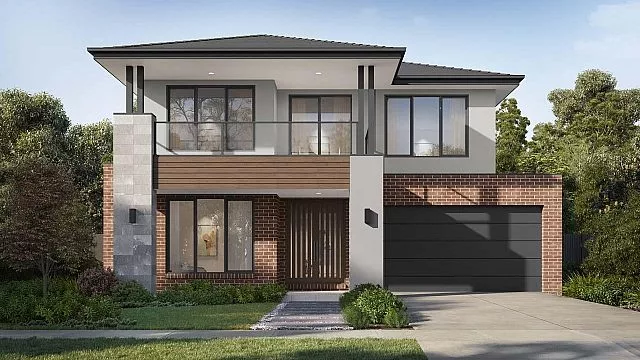
Contempo Facade
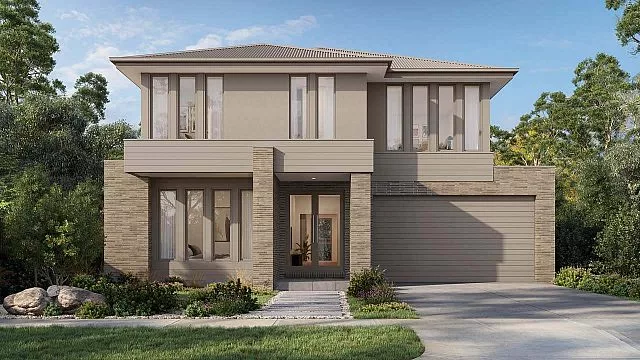
Franklyn Facade
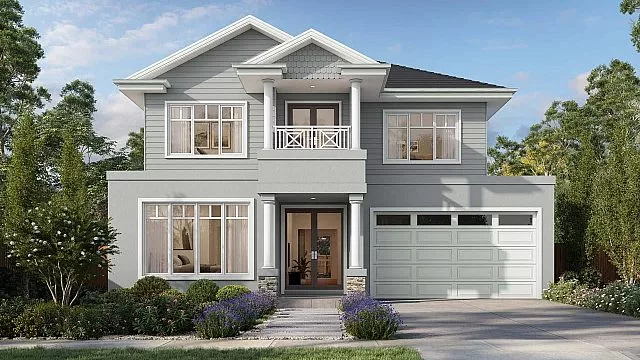
Shoreline Facade $10,000
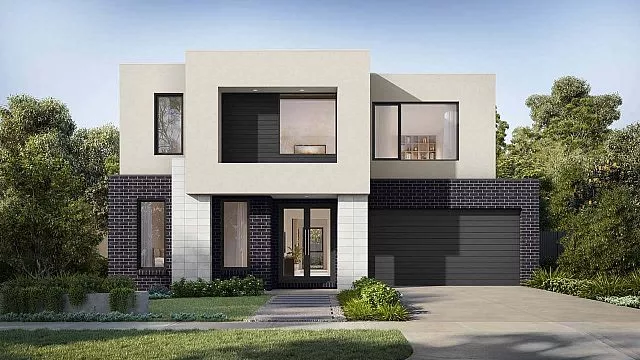
Vogue Facade $22,000
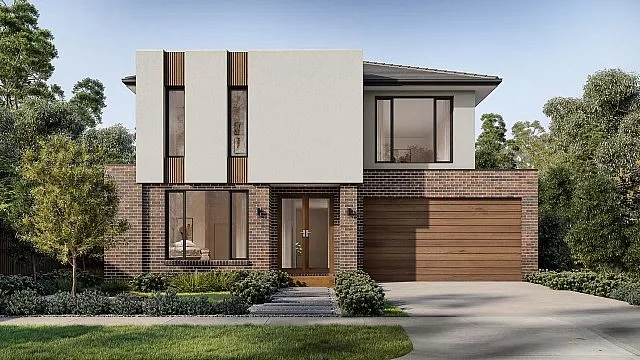
Quatro Facade
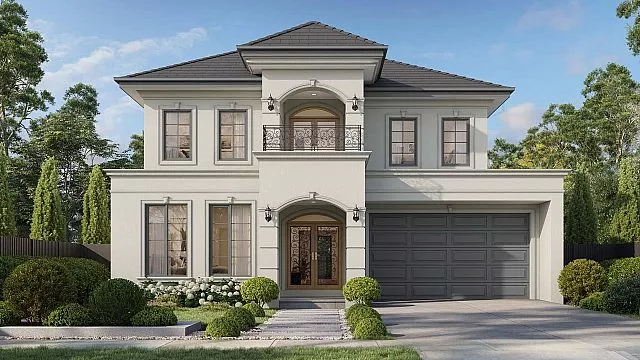
Balmain Facade $49,000