





.png)
.png)


Lot 35, Wattle Estate, Wattle Crescent, Beaconsfield
From $1,028,900*
Oasis Facade
4

2

2

268.4m2 / 28.8sq



With it's mix of zoned and open spaces, you can have the best of both worlds with the Torquay home design. Showcasing a large private master suite at the front of the home, the rear of the home is dedicated to multiple entertainment options including open-plan living and kids zone with rumpus room.
Contact


 Book Appointment
Torquay 268
From $1,028,900*
Oasis Facade
Lot 36, Wattle Crescent, Wattle, Beaconsfield
4

2

2

268.4m2 / 28.8sq

Study Nook and Lounge Joinery (Rear Flip), Fire Place (Rear Flip), Enhanced Kitchen (Rear Flip), Enhanced Laundry (Rear Flip), Additional WIR (Rear Flip), Enhanced Ensuite (Rear Flip), Rear Flip, Study Nook and Lounge Joinery, Fire Place, Enhanced Kitchen, Enhanced Laundry, Additional WIR, Enhanced Ensuite
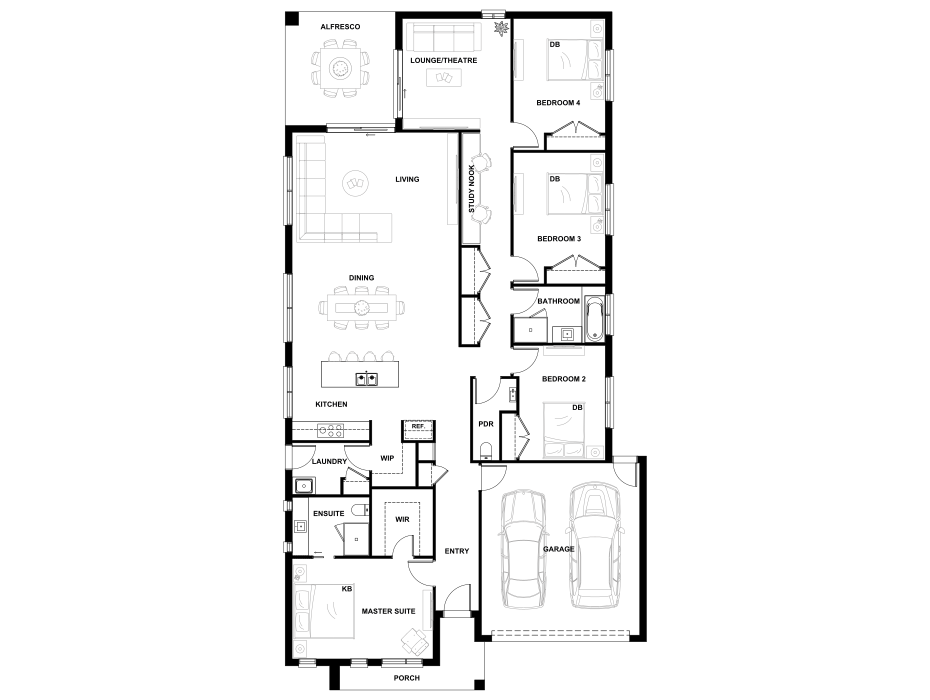
Minimum lot size requirements may change based on the selected façade, options and site conditions particular to the lot. This floorplan is a guide only and not to scale. Overall areas, room sizes and window and door locations may change dependant on the selected façade and option combinations. View full Disclaimer.
Inclusions
- 25-year structural guarantee
- 7-Star energy rating compliance
- Double glazed windows & sliding doors
- Fisher & Paykel 900mm kitchen appliances
- Quantum Zero 20mm benchtops (Kitchen & Wet Areas)
- Floor coverings throughout (tiles & premium carpet)
- Gas ducted heating & Rinnai instant hot water
- LED downlights throughout
- Colorbond fascia & garage door
- 3kW Solar PV system
- Tiled shower bases & semi-frameless screens
- Winning Builder: HIA Professional Medium Builder 2024 & 2025