





.png)
.png)


Lot 433 Oak Grove Estate, Daffy Street, Clyde North
From $1,292,200*
Haven Facade
4

3

2

417.3m2 / 44.92sq


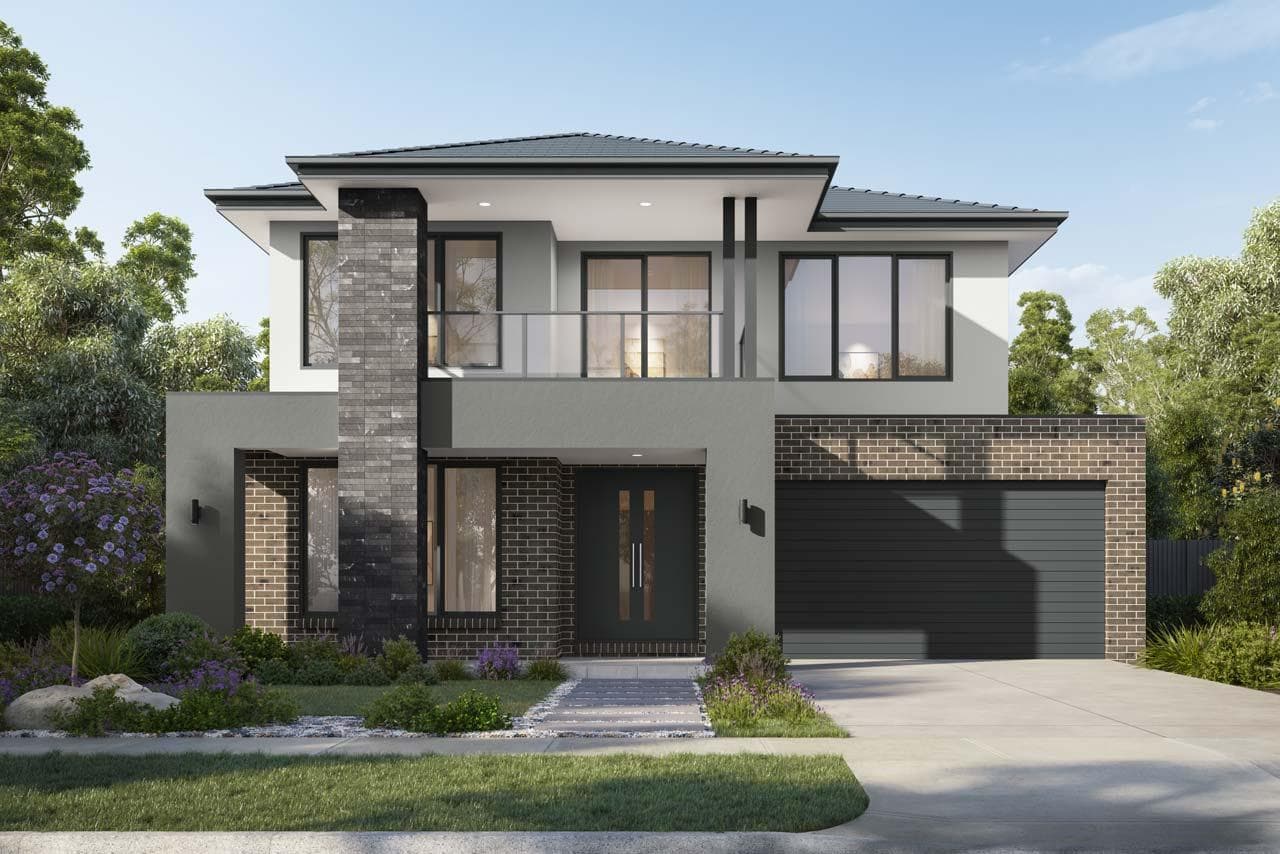
The Flagstaff is designed to impress from the moment you arrive. A grand entry leads to an open-plan kitchen with scullery, connected living, dining and alfresco — all flowing seamlessly across the ground floor alongside a private second master suite. Upstairs, the home opens further: a full-frontage balcony master suite, a soaring void above the ground floor living zone, activity area, study nook, and additional bedrooms. Generous, considered and built for how families actually live.
Contact


 Book an Appointment
Flagstaff 417
From $1,292,200*
Haven Facade
Lot 433, Daffy Street, Oak Grove, Clyde North
4

3

2

417.3m2 / 44.92sq

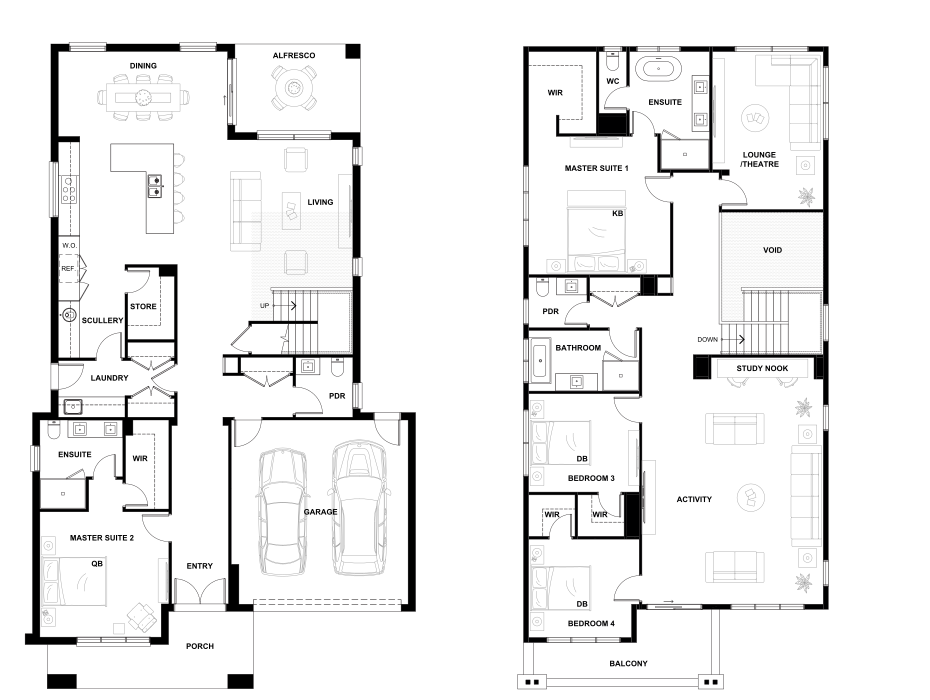
Minimum lot size requirements may change based on the selected façade, options and site conditions particular to the lot. This floorplan is a guide only and not to scale. Overall areas, room sizes and window and door locations may change dependant on the selected façade and option combinations. View full Disclaimer.
Inclusions
- Category 3 Bricks to external walls
- Your choice of Category 4 ‘Prestige’ roof tiles or Colorbond roof
- 2740mm ceiling heights to Ground Floor and First Floor
- Square Set cornice feature to Entry, Meals, Living and Kitchen areas
- Your choice of Engineered Timber Flooring or Porcelain Tiles (600x600mm) to Entry, Living, Meals, Kitchen and Scullery areas.
- Premium carpet and underlay to remainder of home
- Your choice of 4 premium timber Staircase options
- Category 4 engineered stone with 40mm edge throughout home
- 1200mm wide Kitchen island bench
- Fully integrated appliances including Fridge, Dishwasher and Microwave
- Floor to Ceiling Tiles to Master Ensuite and Ground Floor Ensuite
- Clipsal' LED downlights throughout your entire home
- Rinnai Reverse Cycle Heating & Cooling system with zoning
- Winning Builder: HIA Professional Medium Builder 2024 & 2025