





.png)
.png)


Lot 5203 Meridian Estate, Sandalwood Crescent, Clyde North
From $1,260,600*
Hotham Facade
4

3

2

418.8m2 / 45.08sq


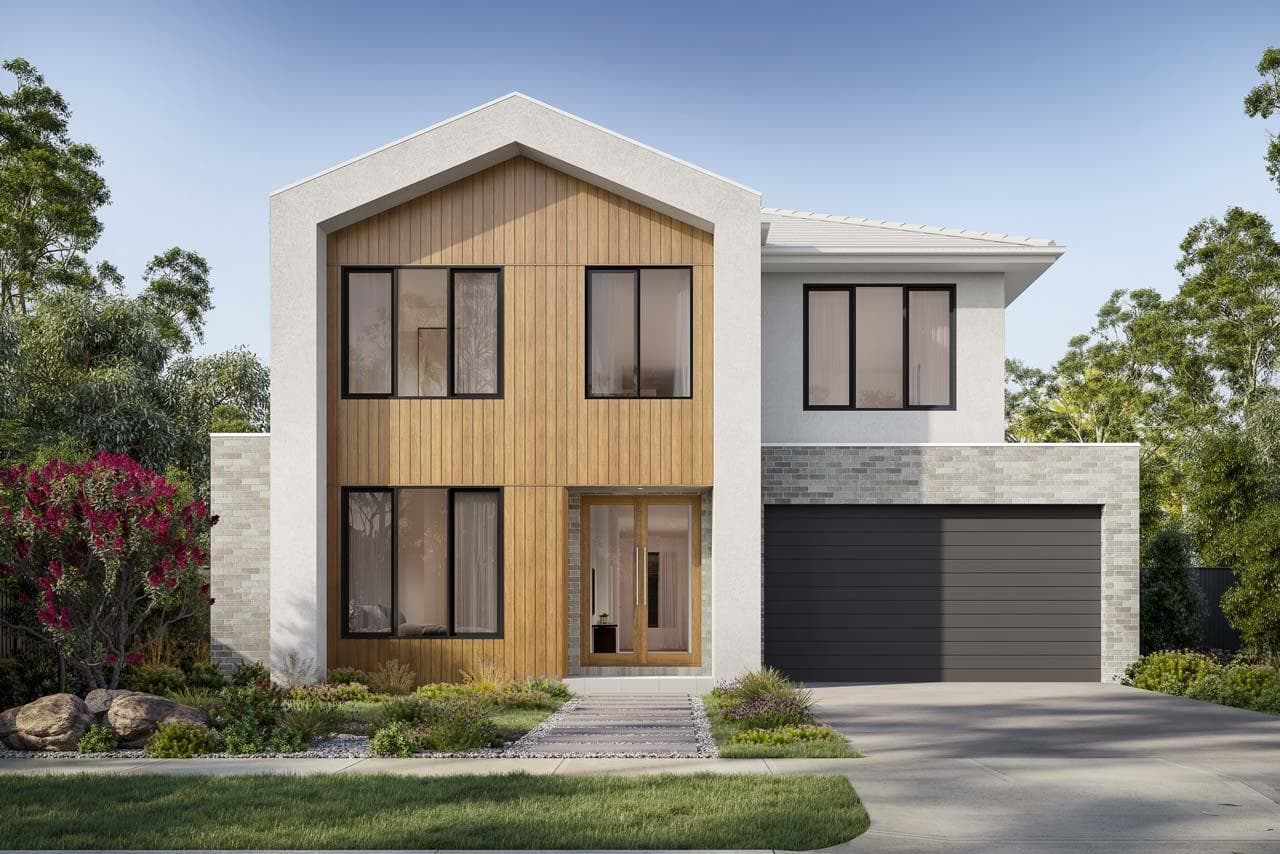
The Swanston puts the kitchen at the heart of everything. A generous open-plan kitchen and scullery anchors the ground floor, connecting effortlessly to living, dining and alfresco - with a private second master suite completing the lower level. Upstairs, a full-frontage balcony master suite, a void above the dining area, lounge and additional bedrooms create a home with genuine depth and liveability. The same grand proportions as the Flagstaff, delivered through a different lens.
Contact


 Book an Appointment
Swanston 418
From $1,260,600*
Hotham Facade
Lot 5203, Lavender Street, Meridian, Clyde North
4

3

2

418.8m2 / 45.08sq

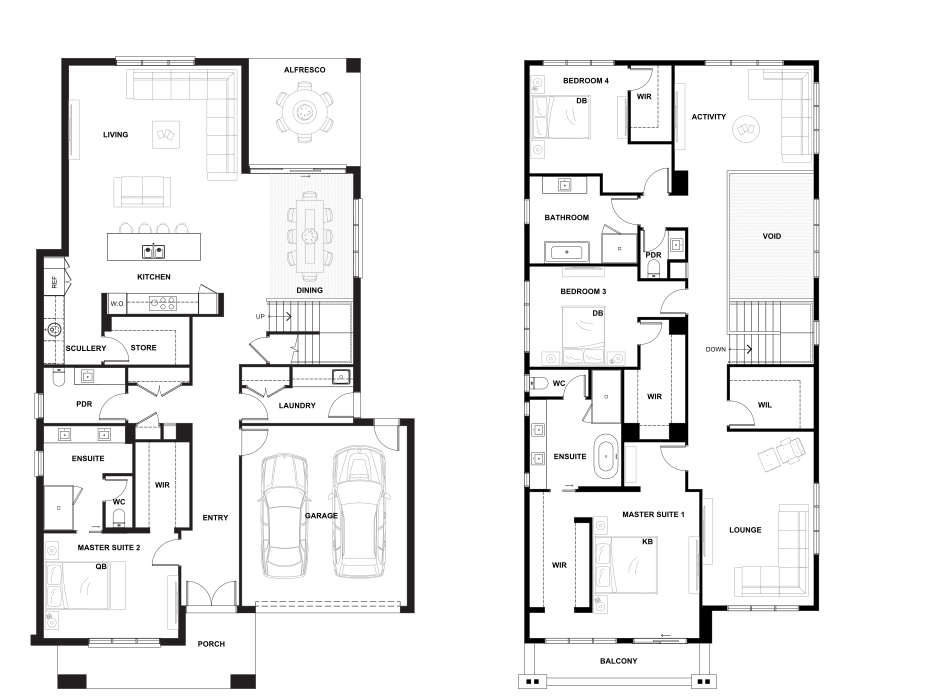
Minimum lot size requirements may change based on the selected façade, options and site conditions particular to the lot. This floorplan is a guide only and not to scale. Overall areas, room sizes and window and door locations may change dependant on the selected façade and option combinations. View full Disclaimer.
Inclusions
- Category 3 Bricks to external walls
- Your choice of Category 4 ‘Prestige’ roof tiles or Colorbond roof
- 2740mm ceiling heights to Ground Floor and First Floor
- Square Set cornice feature to Entry, Meals, Living and Kitchen areas
- Your choice of Engineered Timber Flooring or Porcelain Tiles (600x600mm) to Entry, Living, Meals, Kitchen and Scullery areas.
- Premium carpet and underlay to remainder of home
- Your choice of 4 premium timber Staircase options
- Category 4 engineered stone with 40mm edge throughout home
- 1200mm wide Kitchen island bench
- Fully integrated appliances including Fridge, Dishwasher and Microwave
- Floor to Ceiling Tiles to Master Ensuite and Ground Floor Ensuite
- Clipsal' LED downlights throughout your entire home
- Rinnai Reverse Cycle Heating & Cooling system with zoning
- Winning Builder: HIA Professional Medium Builder 2024 & 2025