




.png)
.png)


YOUR TRUSTED NEW HOME BUILDER
Elwood
From $372,000*
Design to suit lot width: 14m

Horizon Facade
Available with Elwood 268
Slide 1 of 11
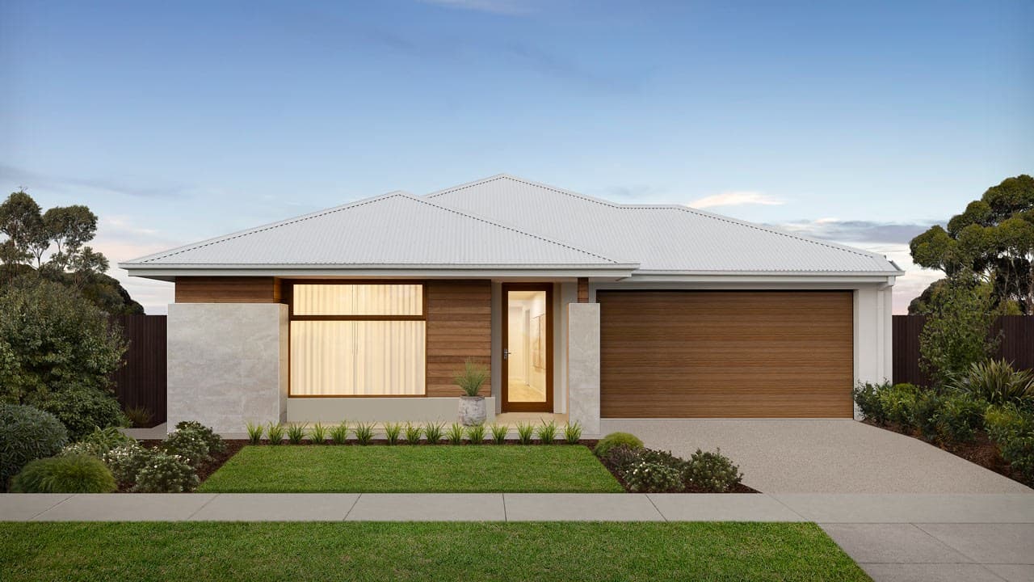

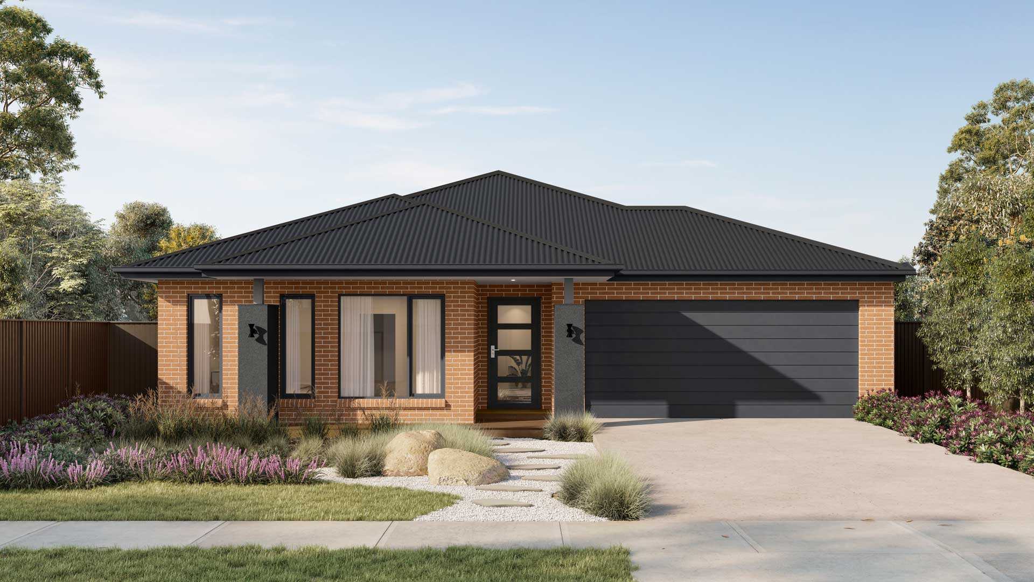


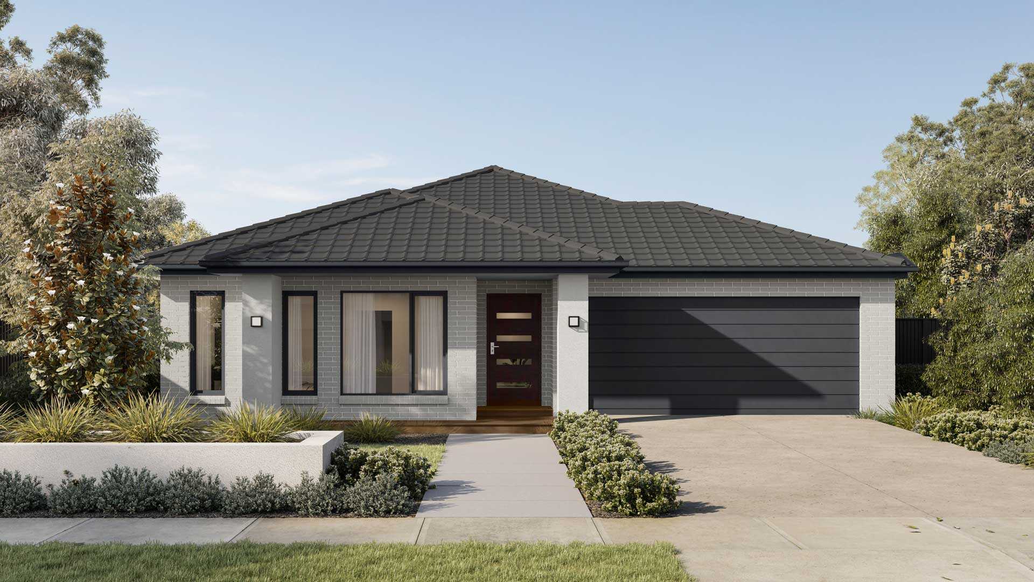
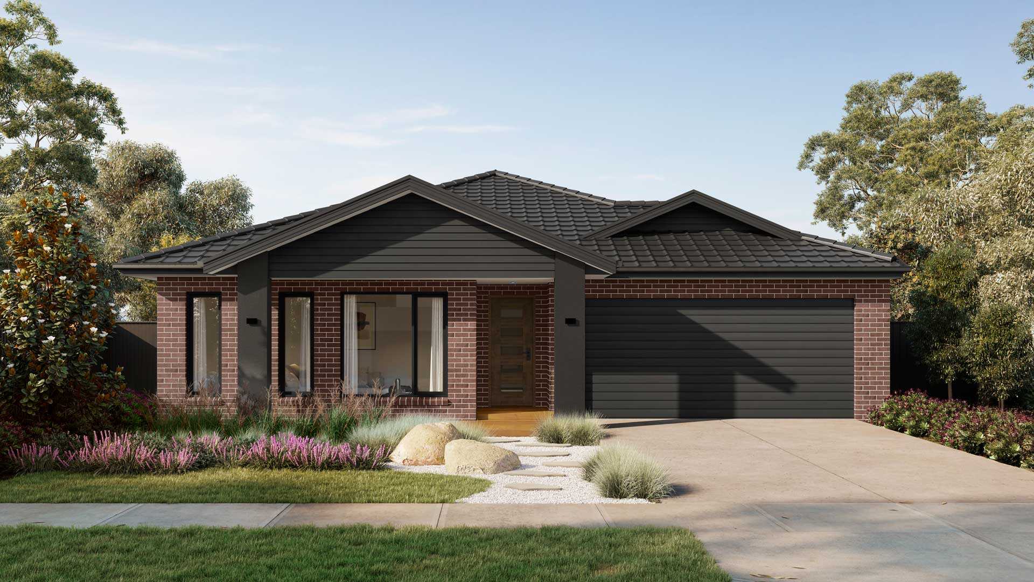

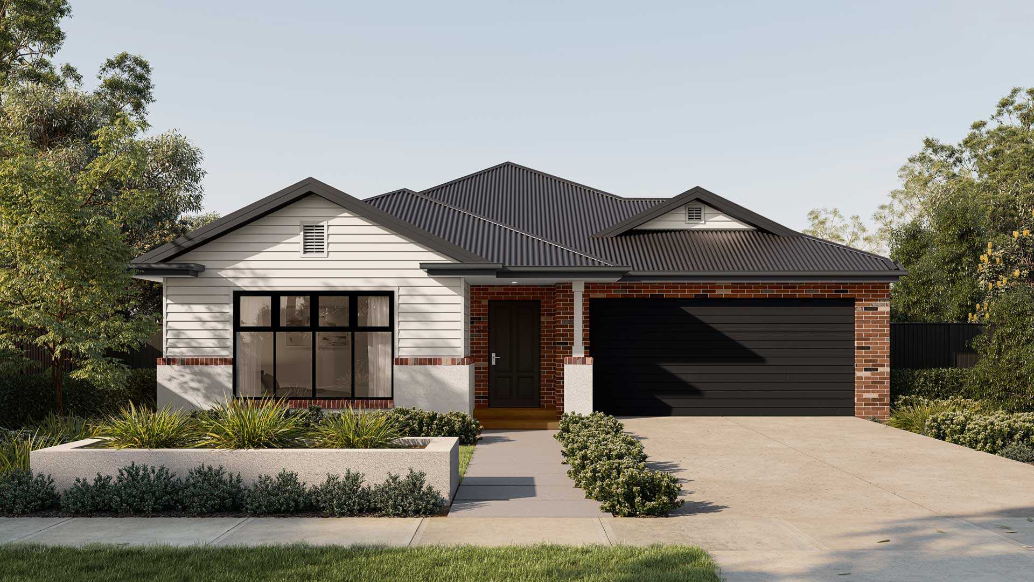
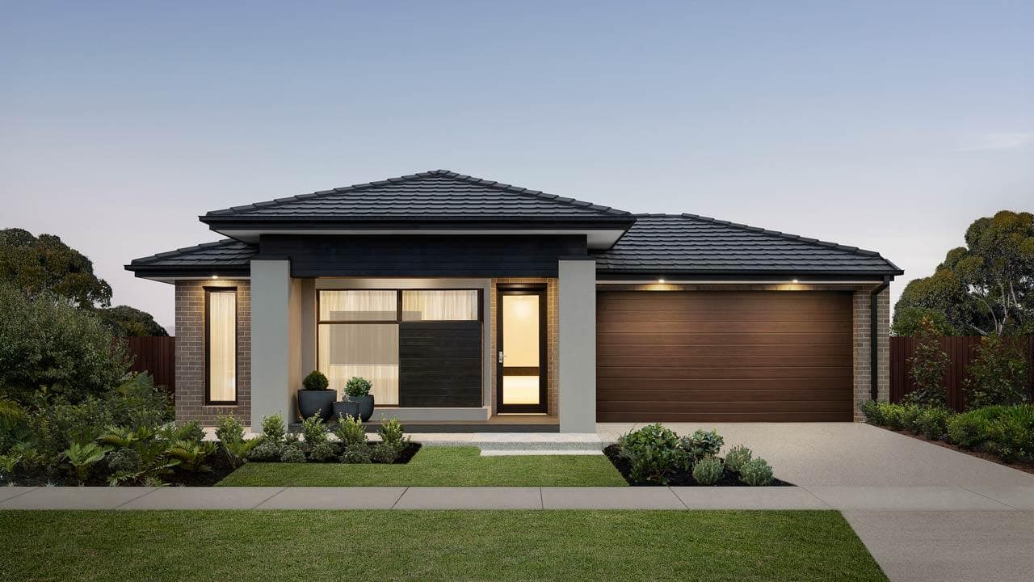

Masterfully designed with indoor and outdoor living in mind. The Elwood makes a statement, offering you spacious entertainment options on each level - with four generously sized bedrooms to retreat to at the end of the day.
Key Features
- Alfresco: An outdoor living space with a covered area, ideal for weather-proof year-round entertaining.
- Front Master Bed: Master Suite located at the front of the home - ideal for those who value convenient accessibility and security.
- Multiple Living Areas: Enjoy the flexibility of multiple living rooms, perfect for entertaining, relaxing, or family time.

This home is on display at Clyde
Elwood 268
From $372,000*
Designed to suit 14 x 32m block
4

2

2

268.2m2 / 28.87sq

Selected options may incur extra costs and may not be compatible with each other.
House length
24.59m
House width
12.59m
Residence
213.8m²
Garage
37.2m²
Porch
5.9m²
Total
268.2m² / 28.87sq
Living
7.1m x 4.2m
Dining
3.9m x 3.3m
Master Suite
3.8m x 4.9m
Bedroom 2
3.1m x 3.6m
Bedroom 3
3.3m x 3.1m
Bedroom 4
3.3m x 3.3m
Lounge/Theatre
4.0m x 4.2m
Study
2.0m x 2.9m
Alfresco
3.5m x 3.2m
Garage
6.0m x 5.5m
Available facades
(11)
Minimum lot size requirements may change based on the selected façade, options and site conditions particular to the lot. This floorplan is a guide only and not to scale. Overall areas, room sizes and window and door locations may change dependant on the selected façade and combinations. View full Disclaimer.
Reset

Flip

Expand

Selected options may incur extra costs and may not be compatible with each other.
House length
24.59m
House width
12.59m
Residence
213.8m²
Garage
37.2m²
Porch
5.9m²
Total
268.2m²
Living
7.1m x 4.2m
Dining
3.9m x 3.3m
Master Suite
3.8m x 4.9m
Bedroom 2
3.1m x 3.6m
Bedroom 3
3.3m x 3.1m
Bedroom 4
3.3m x 3.3m
Lounge/Theatre
4m x 4.2m
Study
2m x 2.9m
Alfresco
3.5m x 3.2m
Garage
6m x 5.5m
Minimum lot size requirements may change based on the selected façade, options and site conditions particular to the lot. This floorplan is a guide only and not to scale. Overall areas, room sizes and window and door locations may change dependant on the selected façade and combinations. View full Disclaimer.
AVAILABLE FACADES
Facades for the Elwood 268
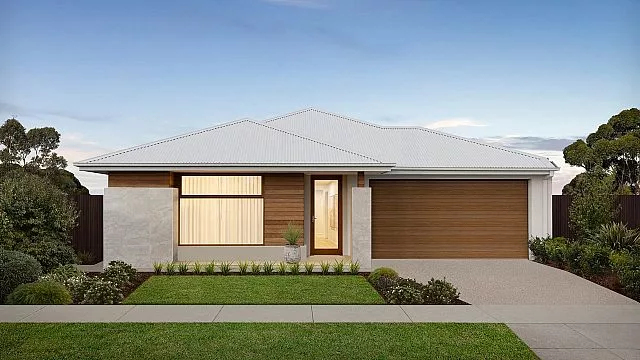
Horizon Facade $4,900
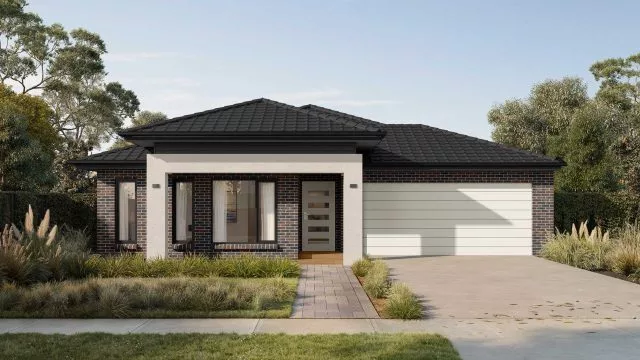
Oasis Facade
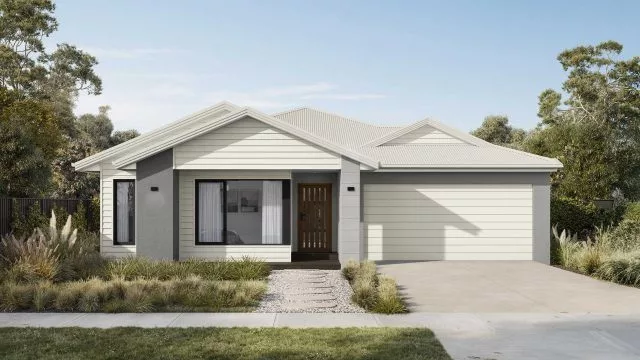
Summit Facade $4,900
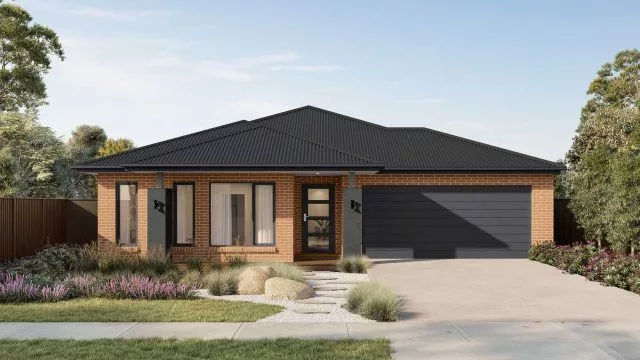
Eternal Edge Facade
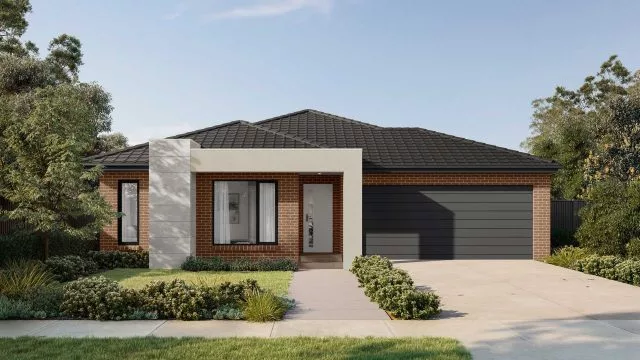
Portal Facade
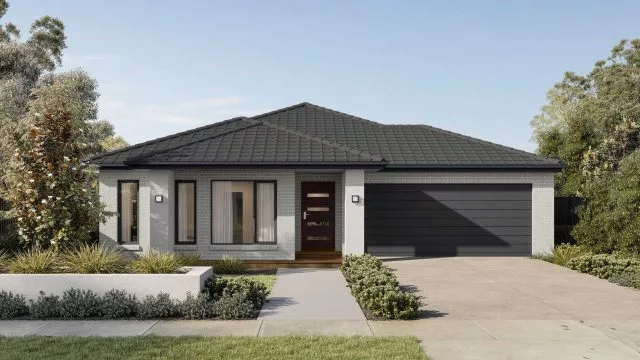
Eternal Facade
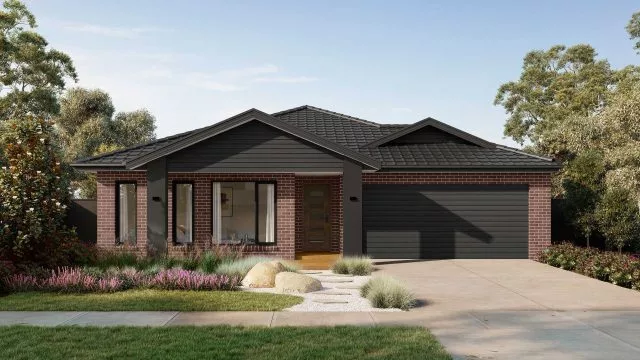
Apex Facade
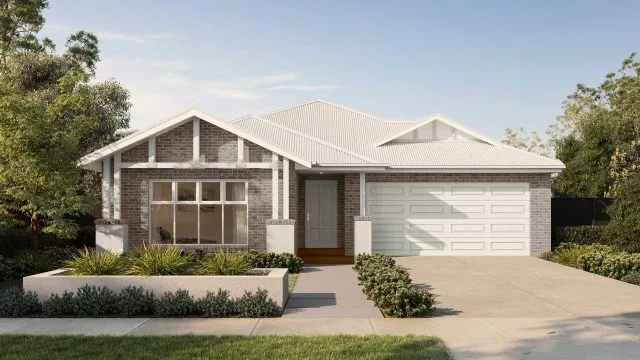
Craftsman Facade $9,900
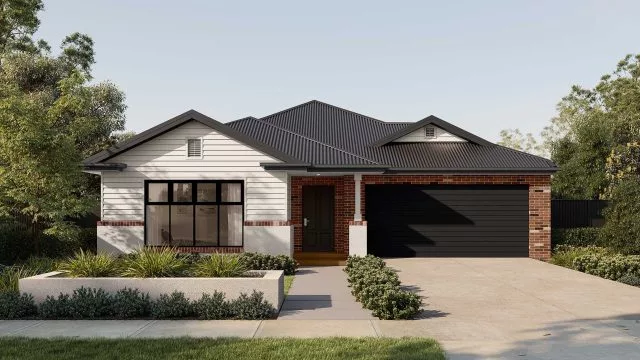
Cove Facade $9,900
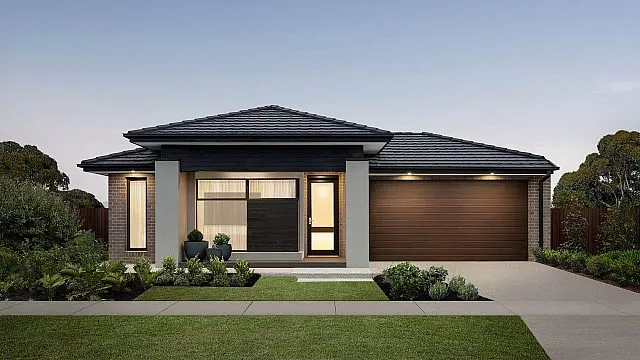
Focus Facade $4,900
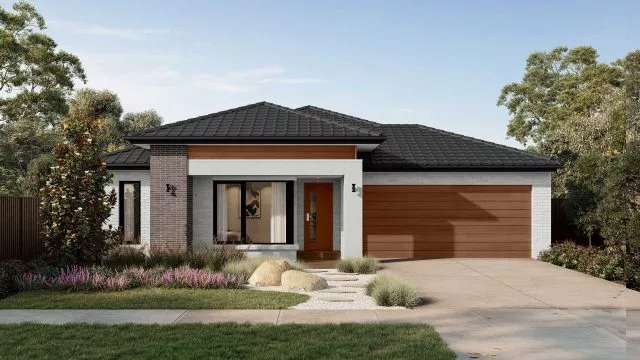
Bastion Facade $4,900
Explore the Elwood
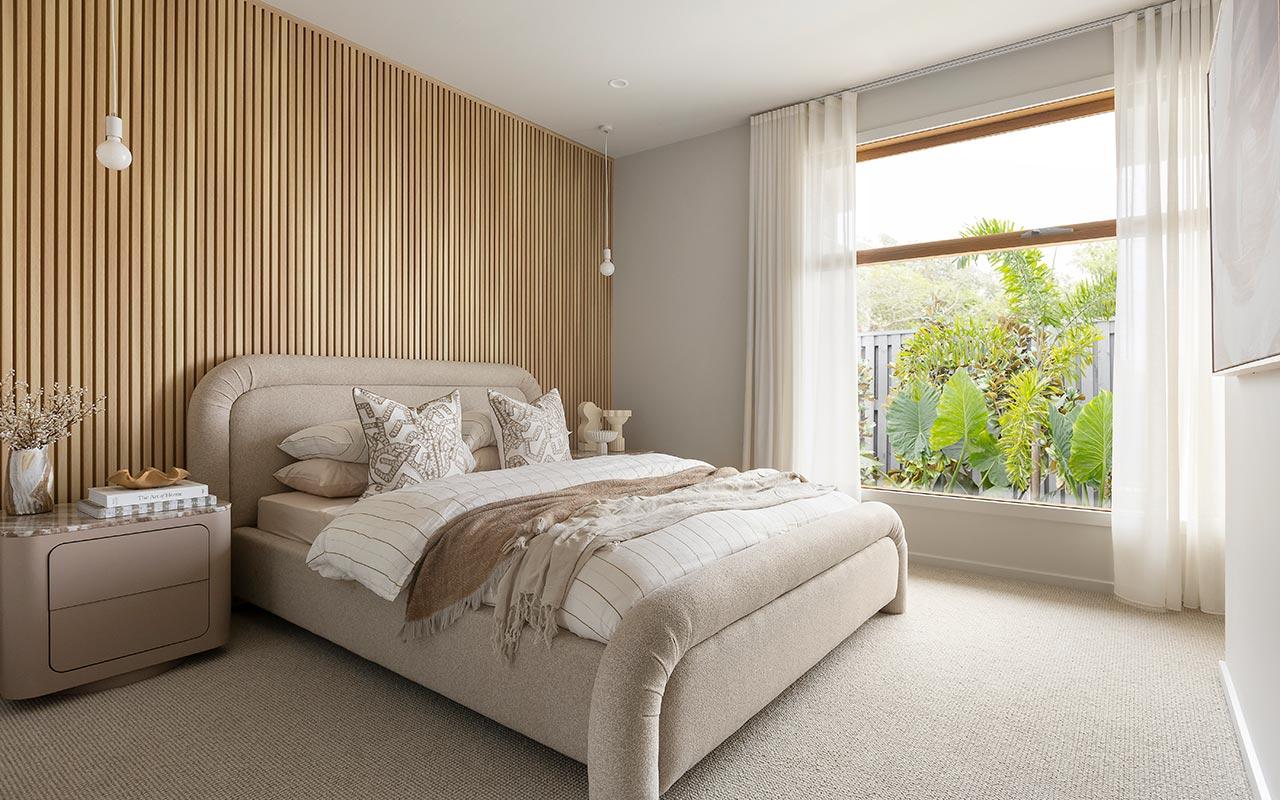
Elwood 268 - Master Bed
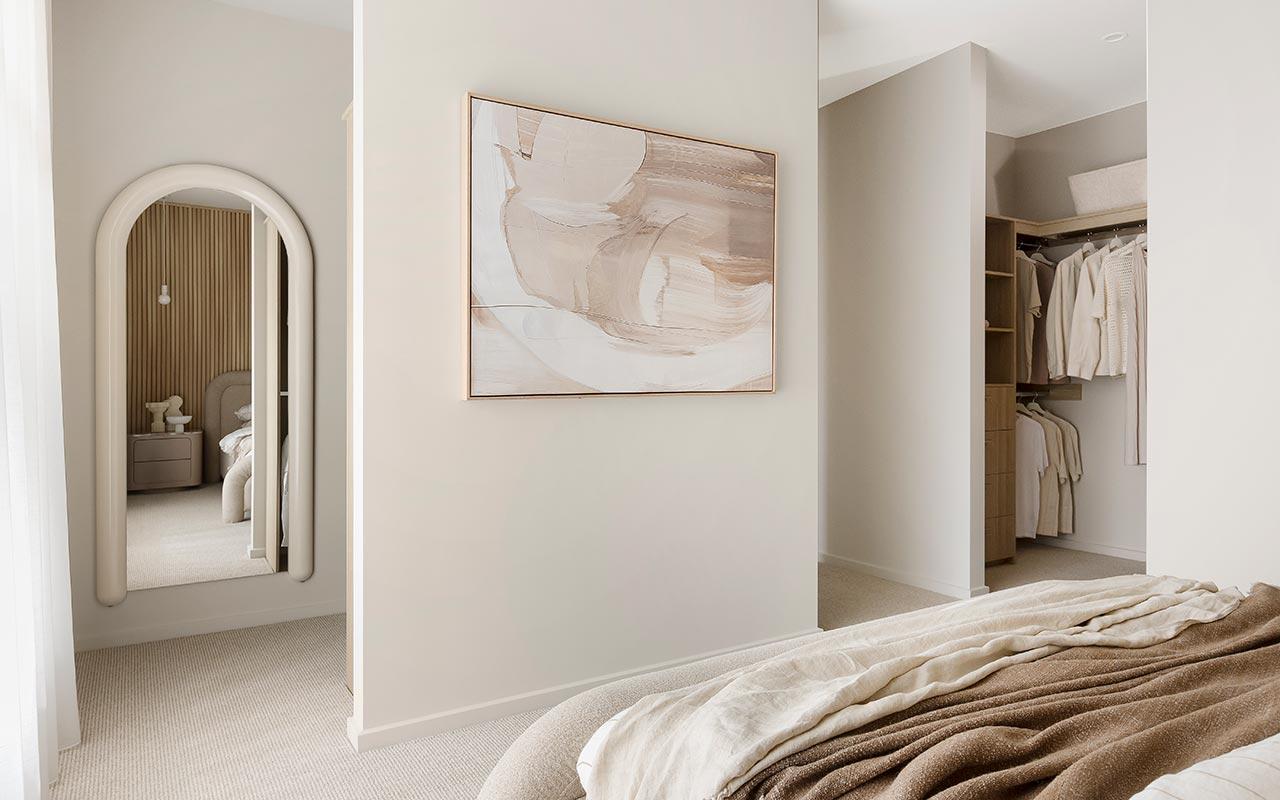
Elwood 268 - Master WIR
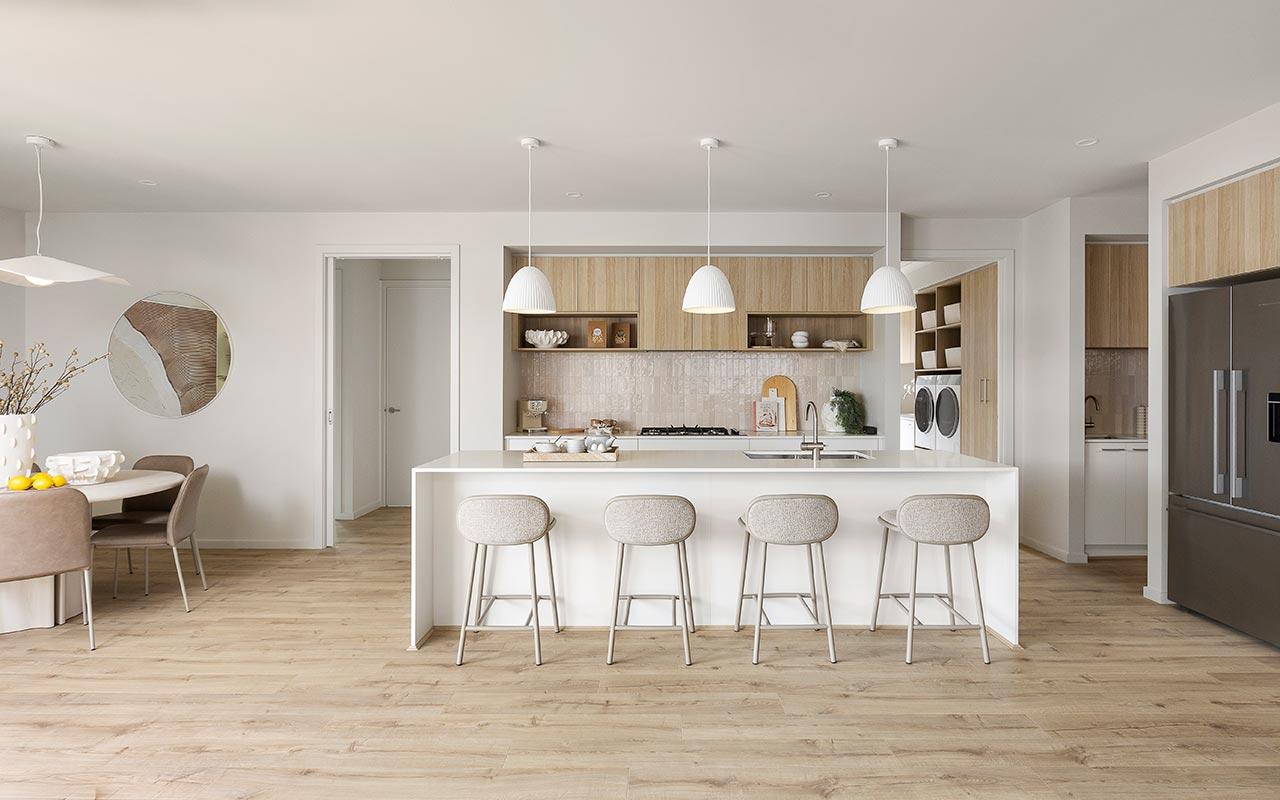
Elwood 268 - Kitchen
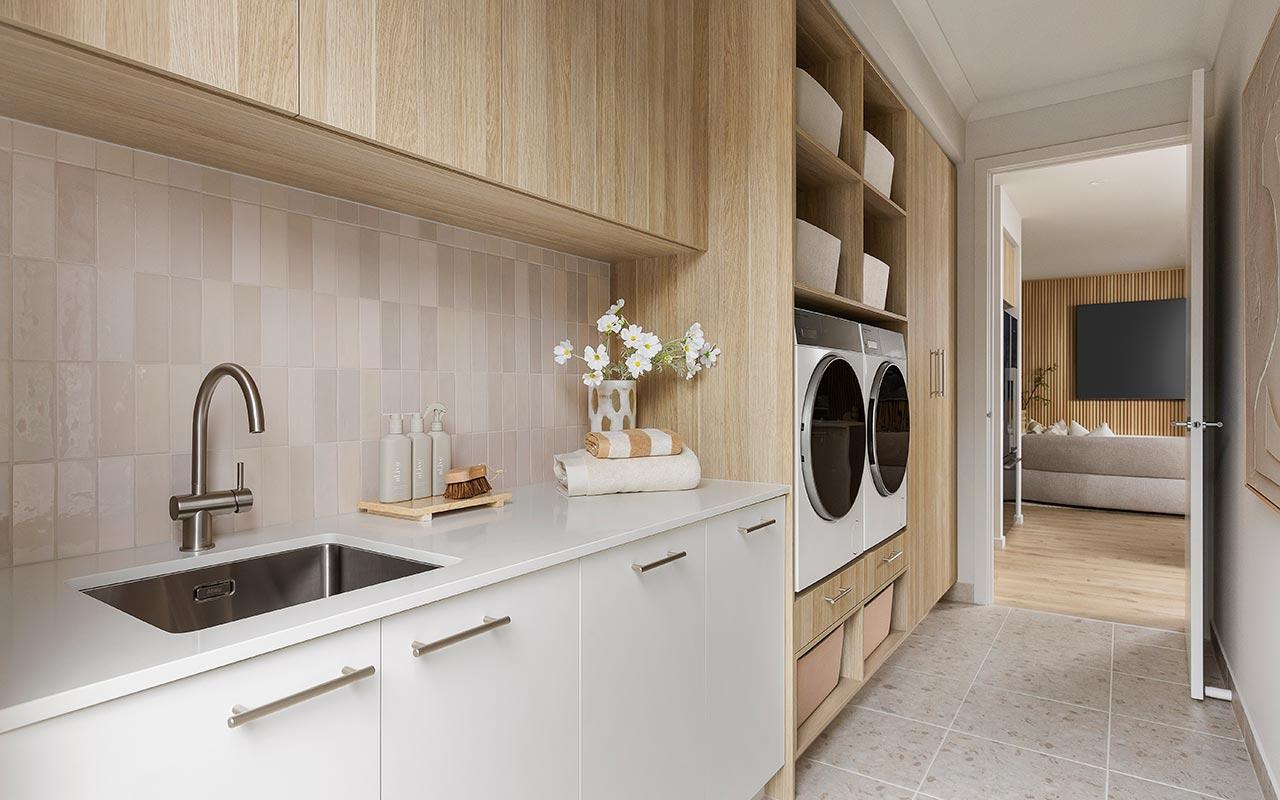
Elwood 268 - Laundry
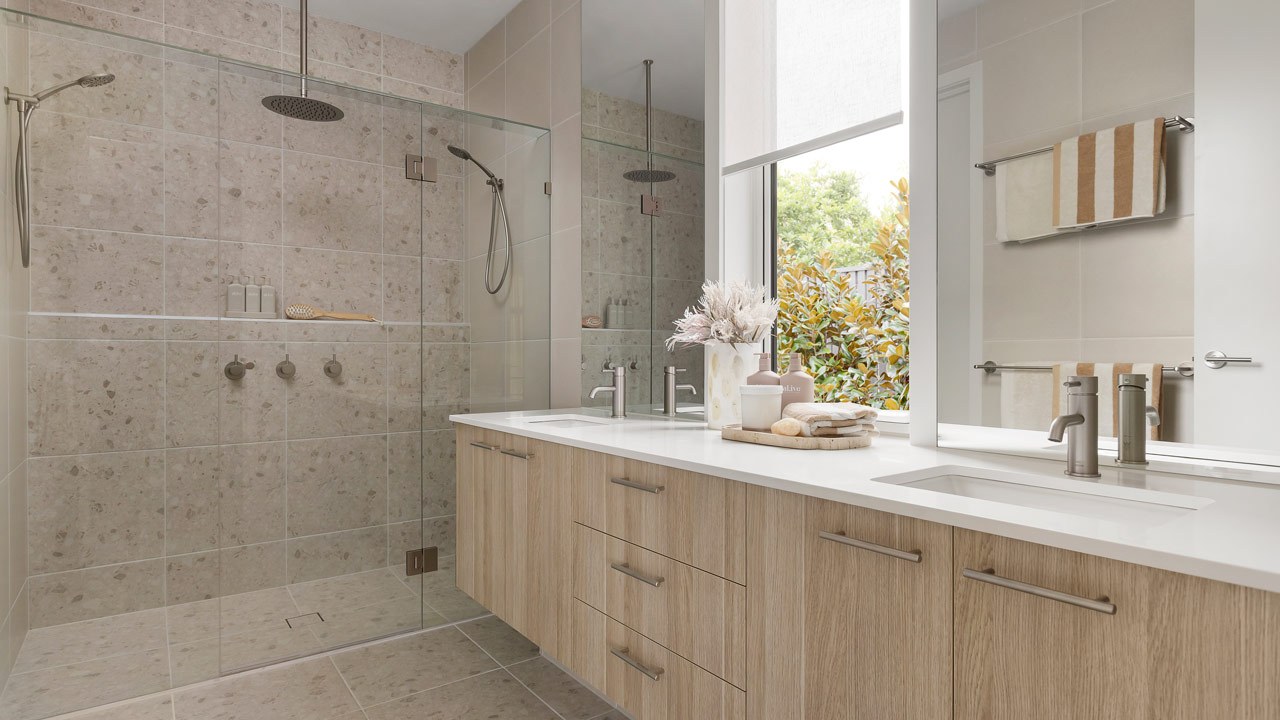
Elwood 268 - Ensuite
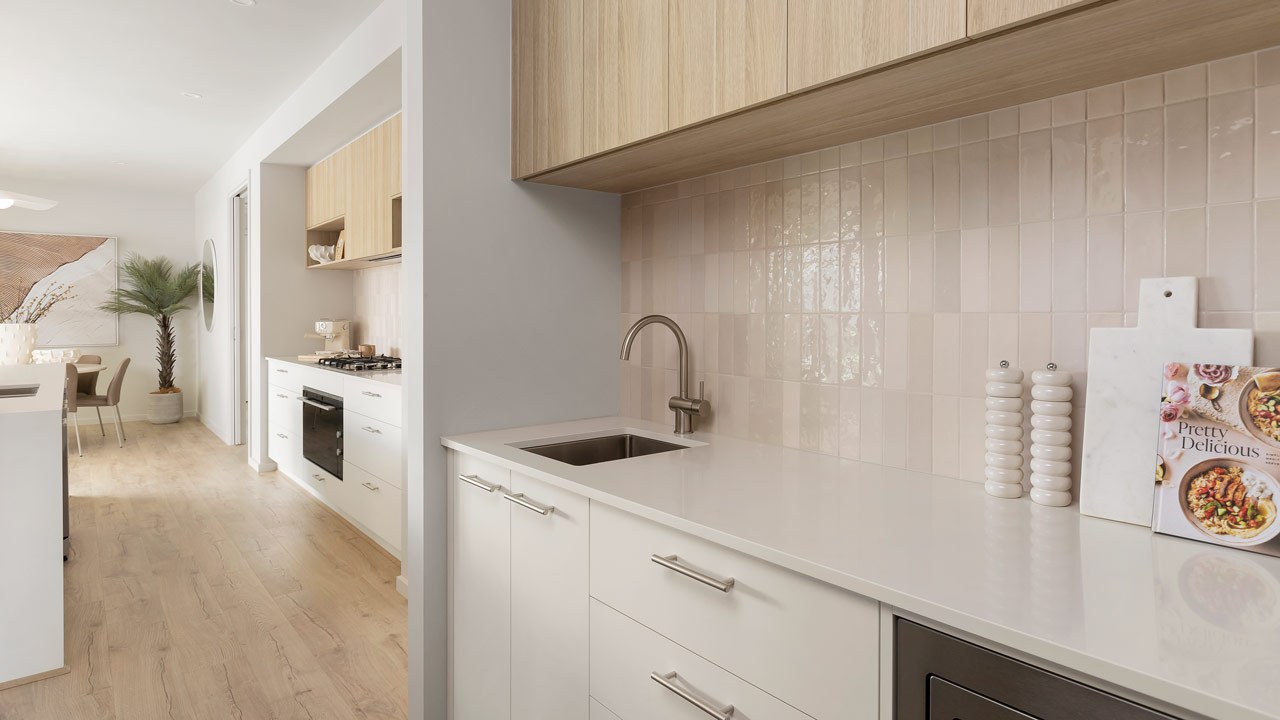
Elwood 268 - Butlers Pantry
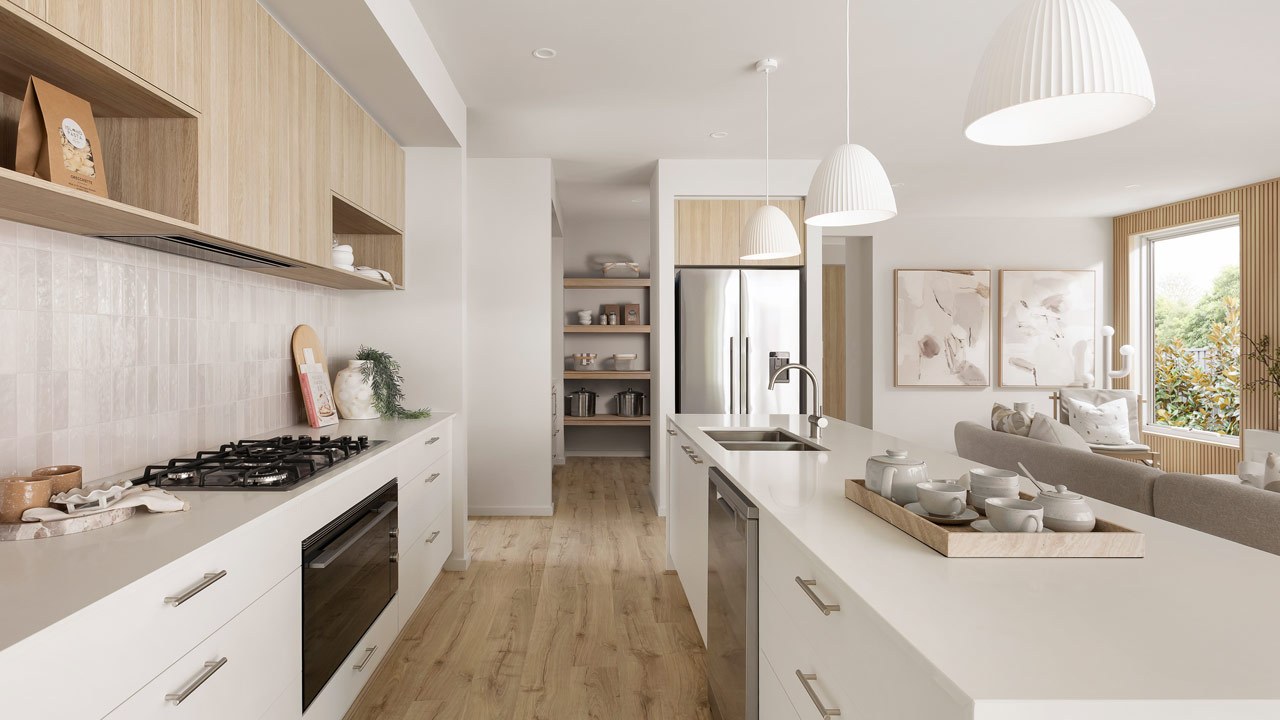
Elwood 268 - Kitchen
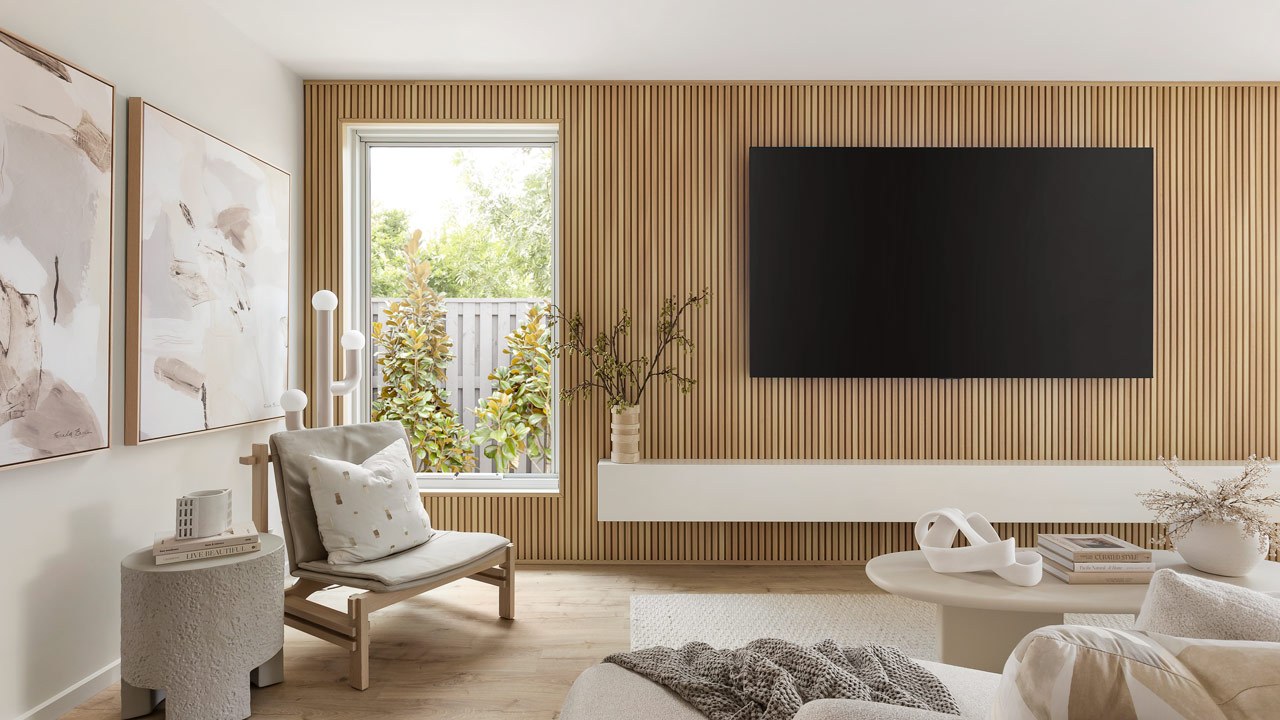
Elwood 268 - Living
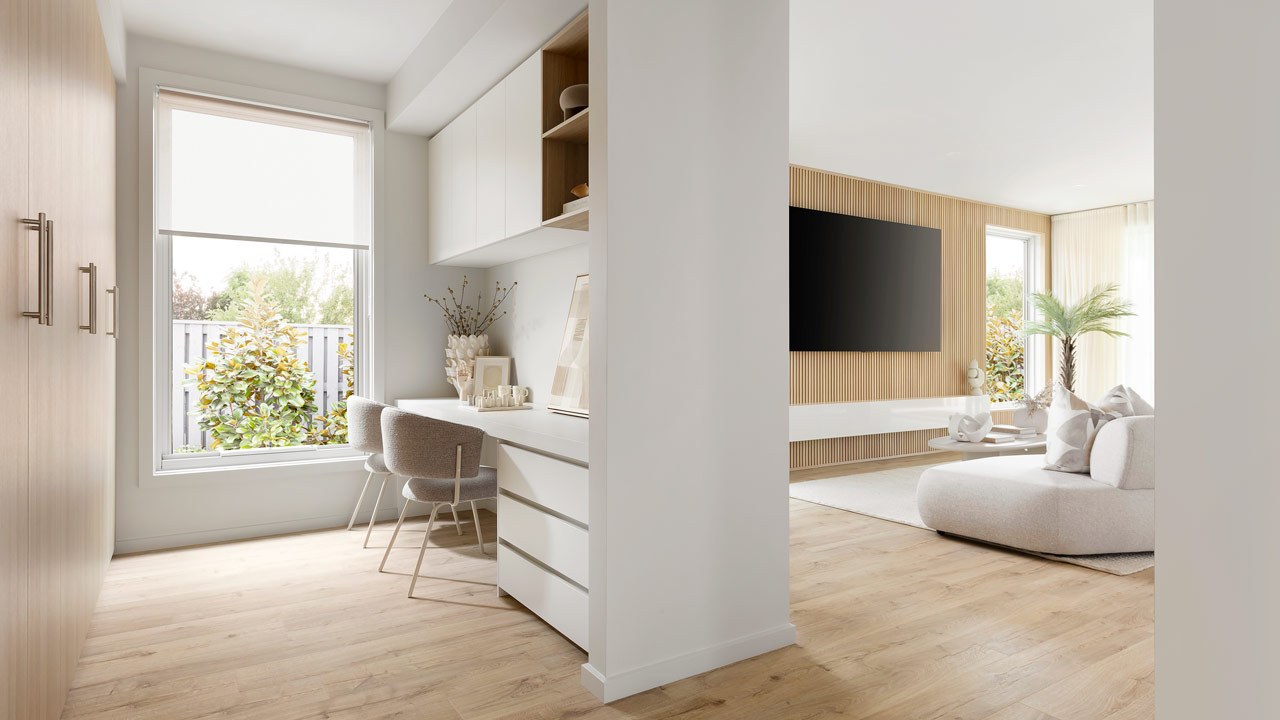
Elwood 268 - Study
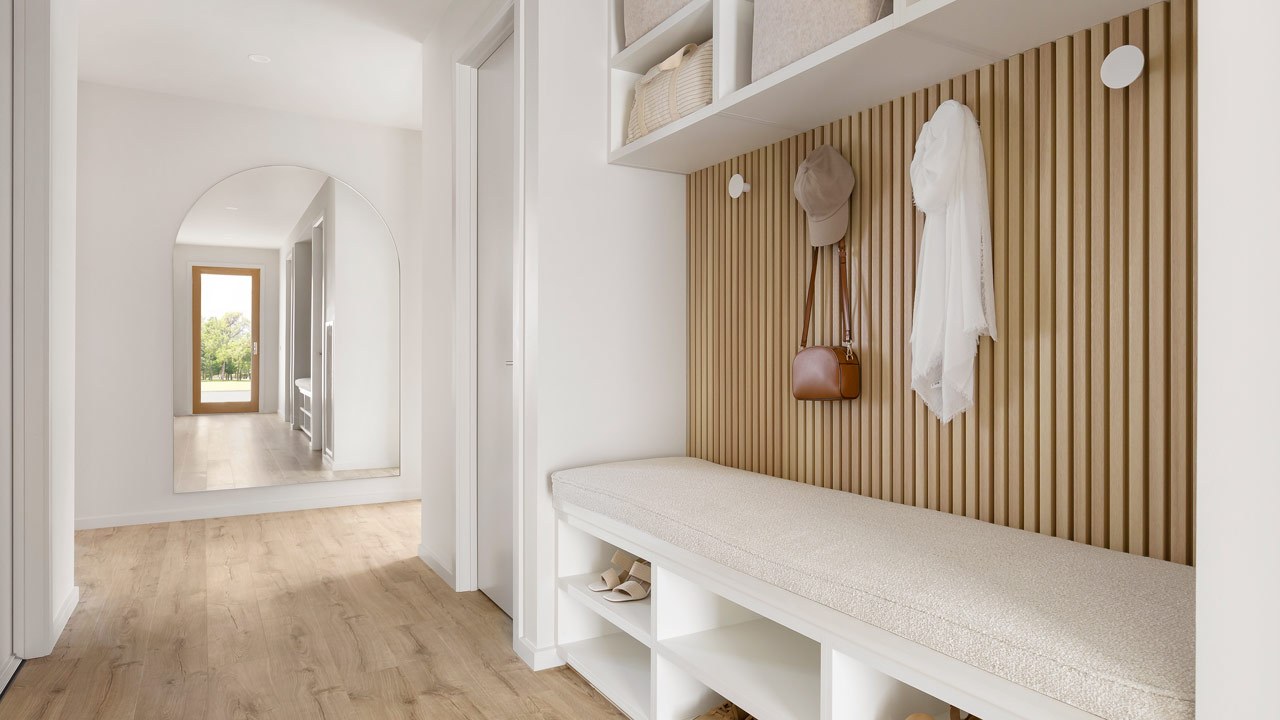
Elwood 268 - Entry
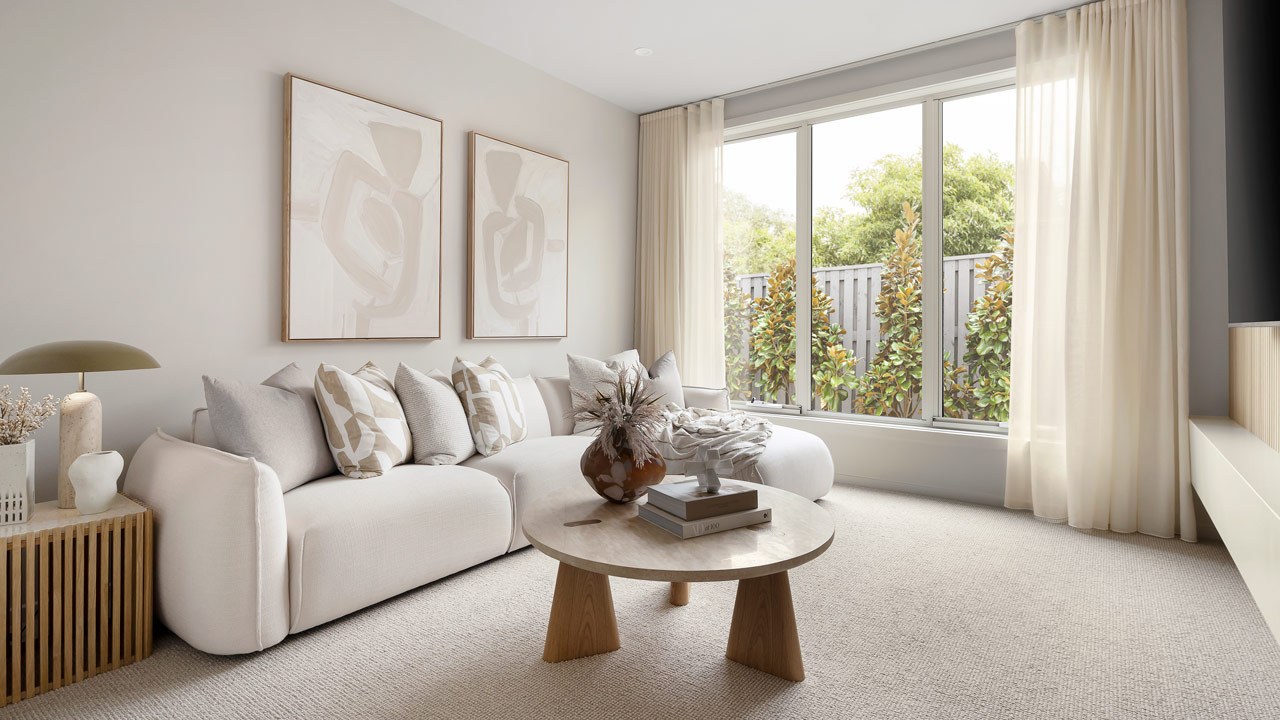
Elwood 268 - Lounge/Theatre
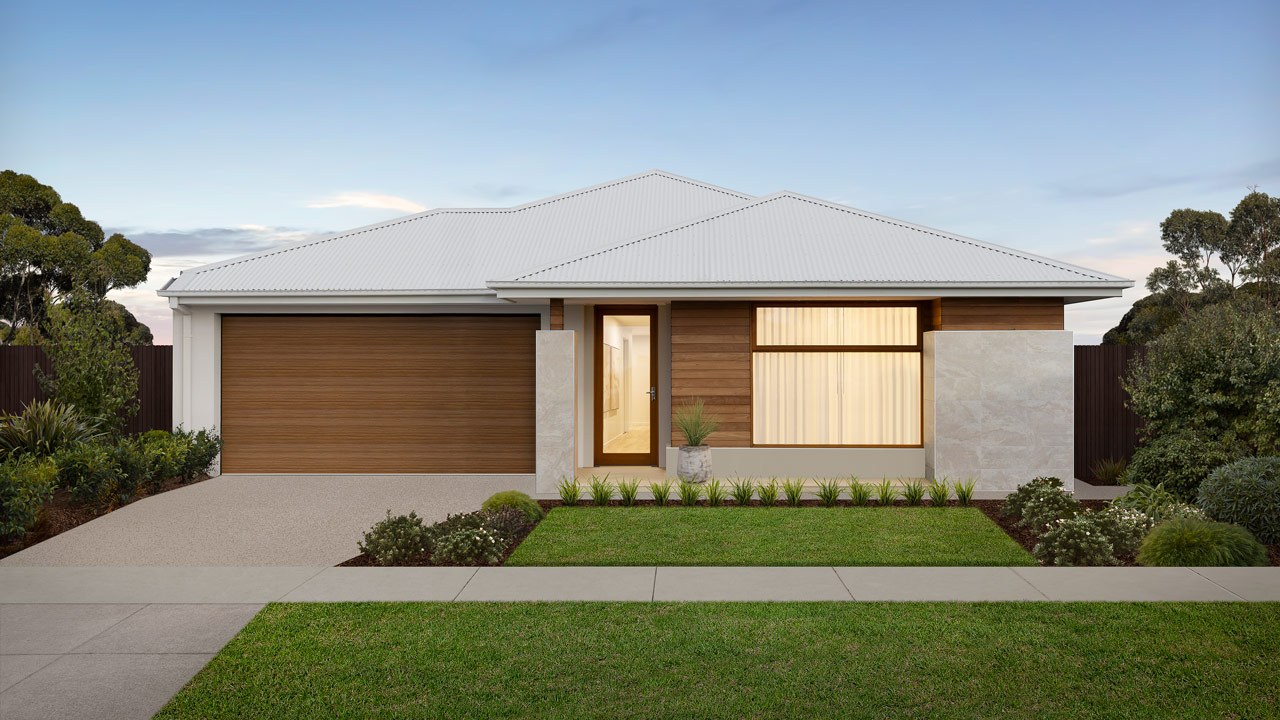
Elwood 268 - Horizon Facade

Explore 3D Space

Award-winning Quality
Our industry award-winning construction excellence guarantees that your home is built to the highest standards, featuring premium inclusions, ensuring your investment is secure, safe, and comfortable.

Trusted for over 25 years
With over 25 years of building homes for Melbourne families, our proven processes, solid supplier partnerships, firm business stability, and superior construction quality ensures your home is in safe hands.

Proven Customer Satisfaction
Our high ratings on popular customer review platforms reflect our customer service team's commitment to providing exceptional service throughout the building journey.

Design flexibility
Everyone’s needs in a floorplan are unique, so we offer flexible designs and a large variety of floorplans and facades, including architect designs, to perfectly fit your lifestyle.

Construction piece-of-mind
You can breathe easy with Beachwood Homes knowing that your new home is covered by our 25 year structural guarantee.

Premium standard inclusions
From the base construction to the roof and everything in between, our inclusions feature top-tier brands that go beyond the standard.
PREMIUM INCLUSIONS
Where Style, Luxury & Convenience Come Standard
Every Beachwood home is designed with premium inclusions that go beyond expectations — inside and out. From the foundation to the roof pitch, our standard inclusions reflect exceptional quality, supported by certified ratings and trusted warranties.
- 25-year structural guarantee
- Fisher & Paykel Appliances
- Stone Benchtops
- Solar PV system and panels
- Double-glazed windows

Your Trusted New Home Builder
Build with confidence – discover why our customers love us

4.9
Build better with Beachwood! We have had the best experience with Beachwood Homes, every step of the way.
Jordan and ShaeFeb 2024
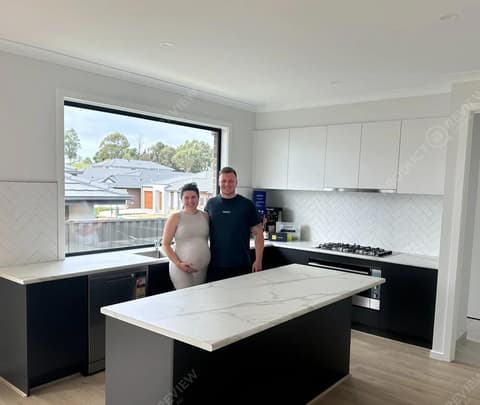
Our experience building with Beachwood for our first home was great.
Jaxson and TaylorOctober 2024
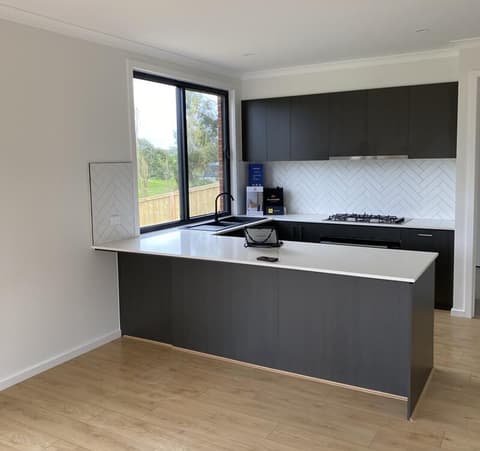
Turning Out Dream Home into Reality with Outstanding Craftsmanship!!
Jerry and AmyJanuary 2025
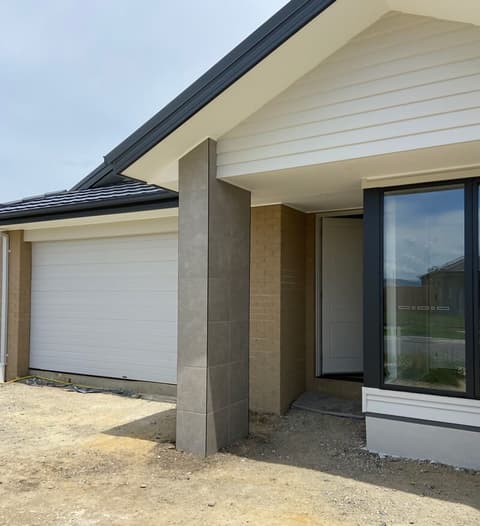
We had an exceptional building experience with Beachwood from start to finish of the construction of our single-storey house.
Kimpoi MMay 2025
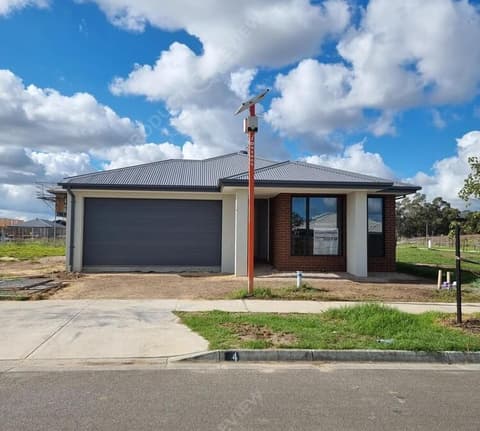
The best builder in town!
Abid SadathJuly 2024
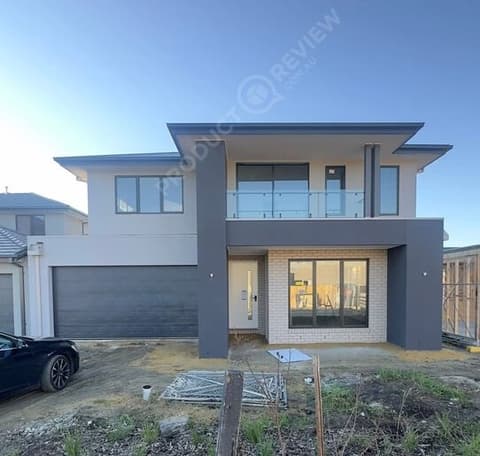
Beachwood Homes for the win! – We’re so thankful we choose Beachwood Homes as our KDRB builder.
JodieJune 2023
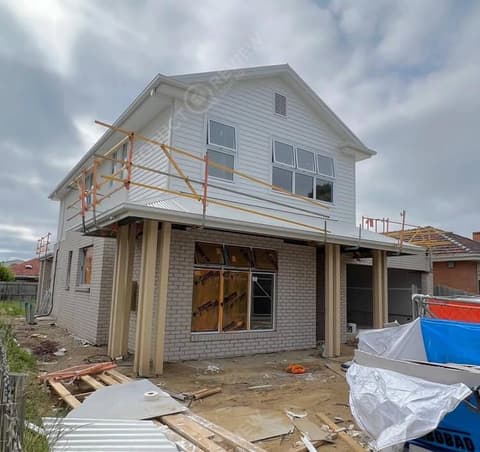
I recently had my new home built with, Beachwood Homes and from start to finish, the entire process was seamless and exceeded my expectations in many ways.
BlakeFebruary 2025
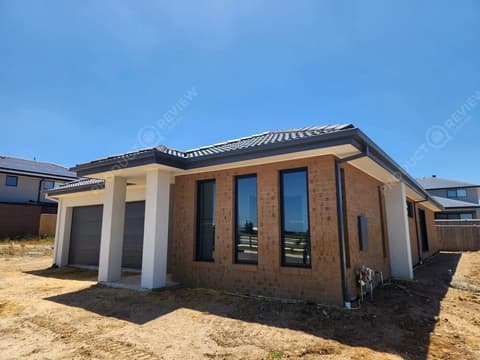
Beachwood Homes saved us from misery. We were with PD before and after PD got liquidated, Beachwood Homes was the only builder we trusted.
BelleApril 2025

Beachwood made a complicated process straightforward for happy first-time home builders.
Rod PJune 2024
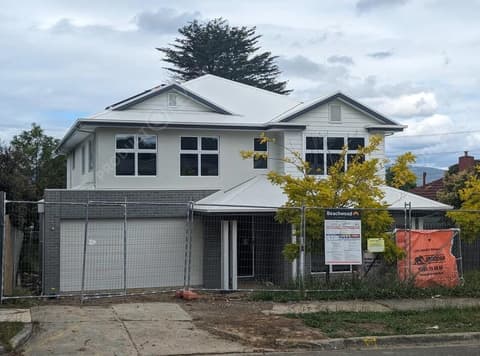
Beachwood Homes from the start has been a wonderful company to go through the whole build process with
The Bissell'sSeptember 2023
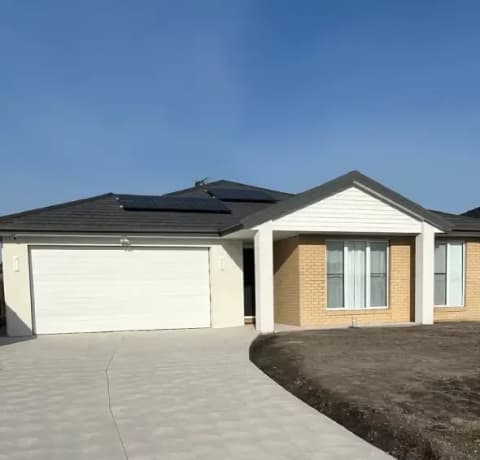
We are beyond happy with our new home built for us by Beachwood! They made the process so smooth and enjoyable. All the staff from start to finish were super helpful.
Jeremy and GemmaAugust 2023
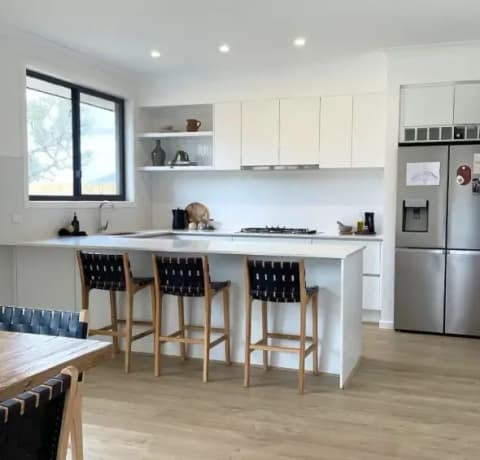
Overall, the quality of the home is beyond what we imagined. There was no cutting corners to get the work completed.
ElanaMay 2023
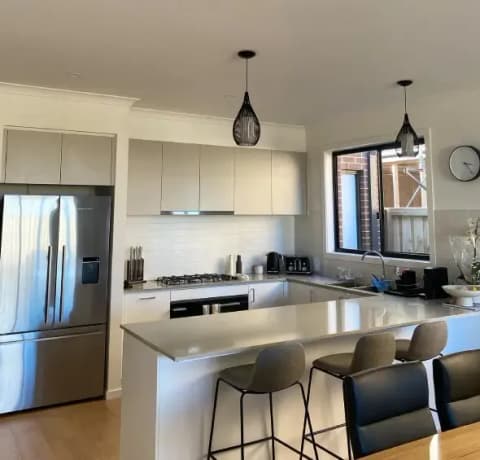
I must say Beachwood have been absolutely fantastic, from pre-sales through to handover. A real team effort.
Phil and ClaireMay 2023
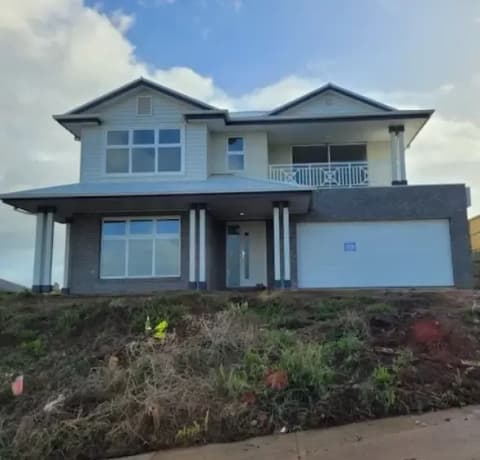
Would I build again with Beachwood Homes and would I recommend them to anyone... Yes, no doubt about it we are very satisfied with them.
Darren and DonnaMay 2023

Our Forever Home - Thank you Beachwood for building our forever home! You have provided us with something beyond anything we could have dreamt of.
RhysDec 2023
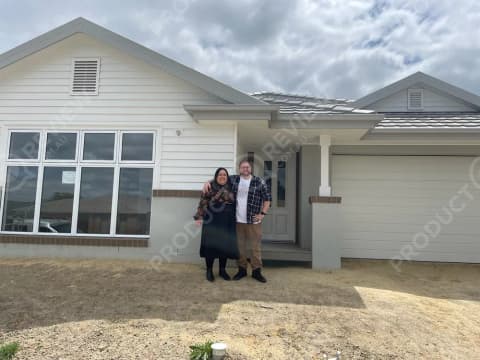
New Home Enquiry
If you are looking to build, please fill in the form and a Sales Consultant will be in touch.