




.png)
.png)


Home Designs
Beachwood Range
Refine by Collection
Refine your search
Refine your search
Refine your search

By Collection
Price
$250 - $924
Bedrooms
Bathrooms
House Size12m2 - 60m2
Block Width8m - 16m
Additional features
Results 30
Sort by
Flinders

From
$669,000
*
Designed to suit 15.24 x 28m block
4

3

2

396.8m2 / 42.72sq

Total House Area
396.8m2 / 42.72sq
House Length
19.7m
House Width
14m

This home is on display at Clyde


Available facades for selected floorplan
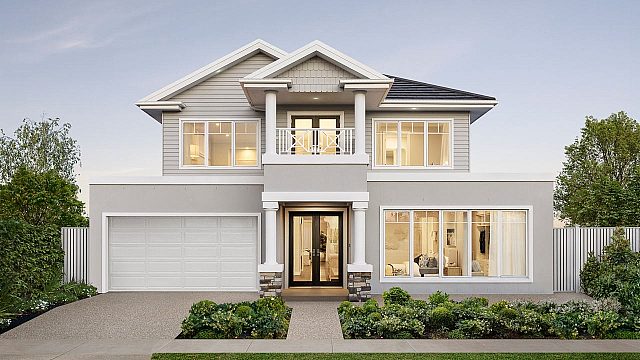
Shoreline Facade
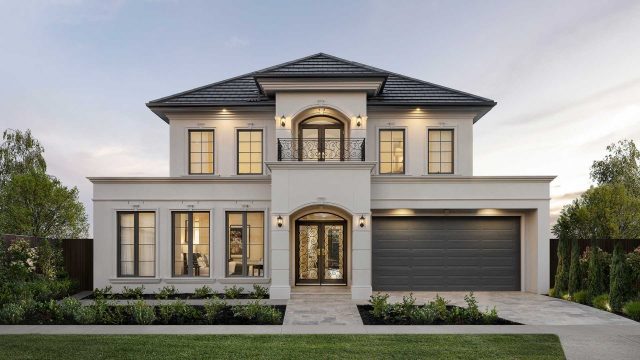
Balmain Facade
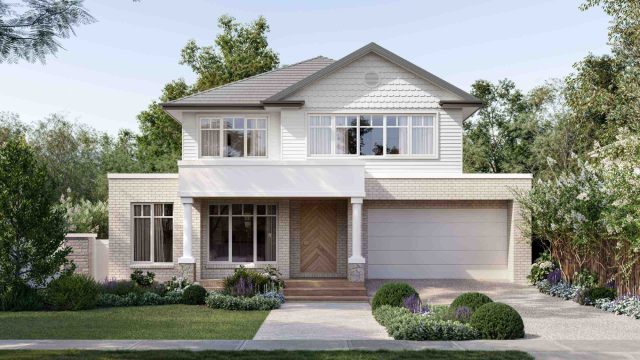
Mariner Facade
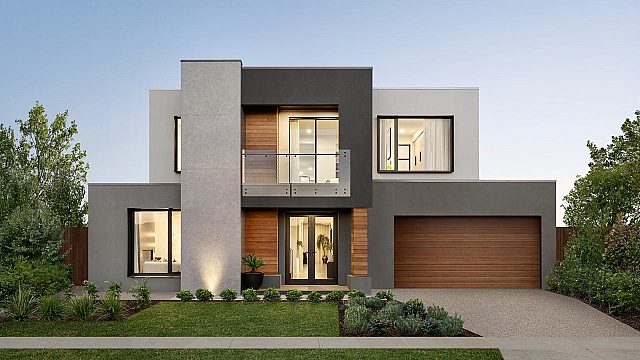
Edge Facade
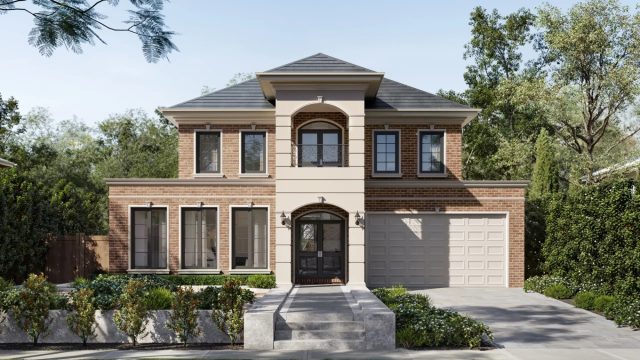
Regent Facade
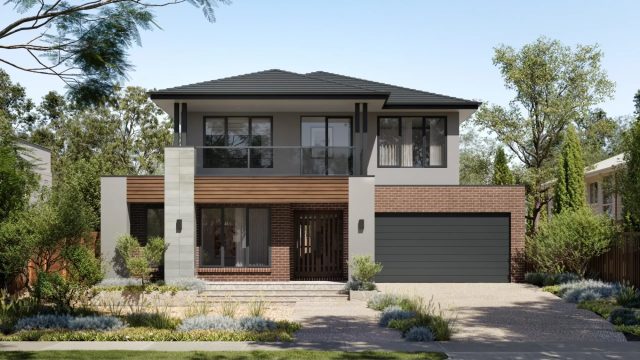
Contempo Facade
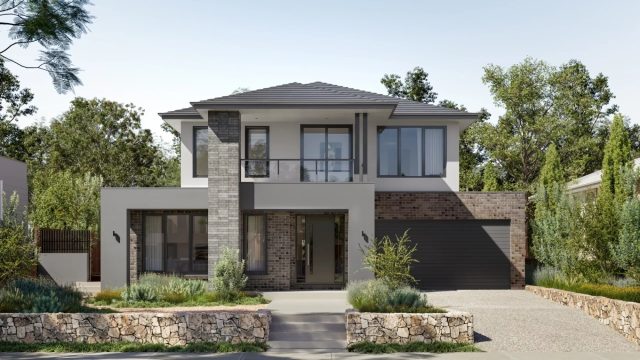
Haven Facade
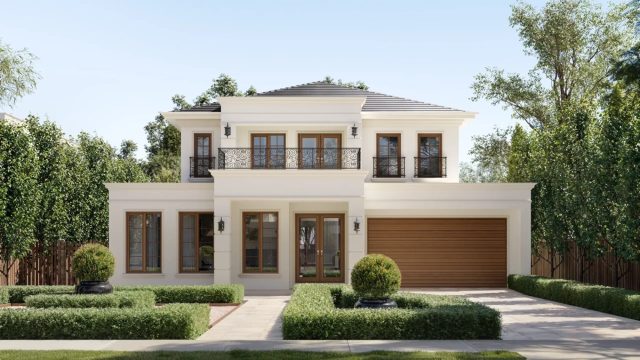
Manor Facade
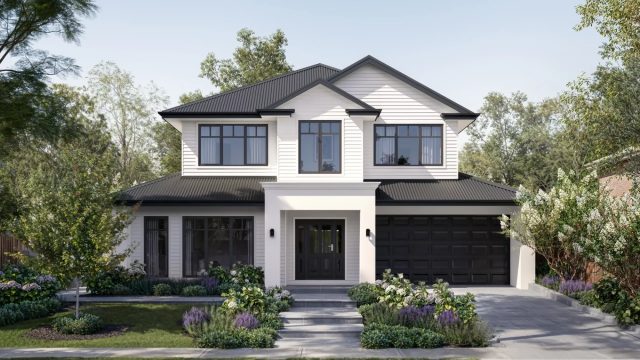
Retreat Facade
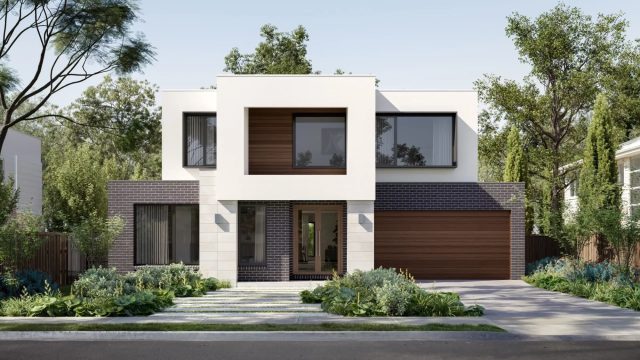
Vogue Facade
Apollo

From
$513,100
*
Designed to suit 16 x 25m block
5
2
2
374.1m2 / 40.27sq
Total House Area
374.1m2 / 40.27sq
House Length
17.92m
House Width
13.04m

Available facades for selected floorplan
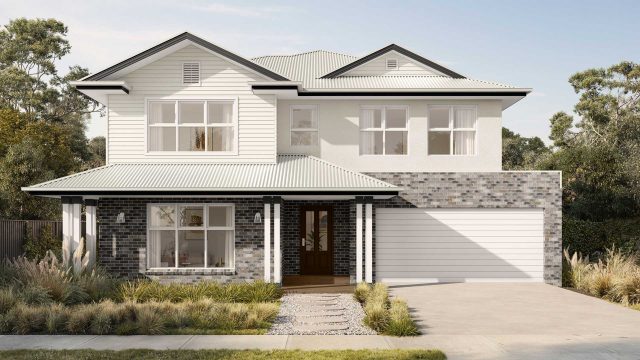
Cape Facade
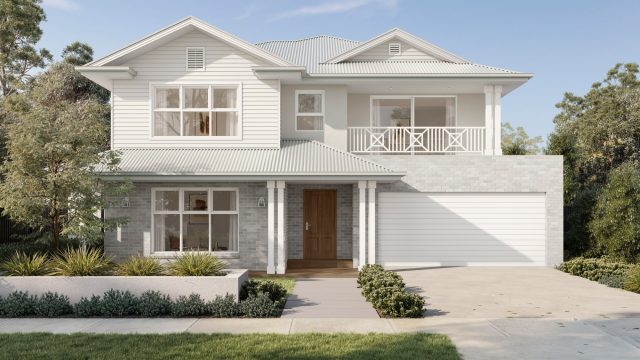
Cape Facade

Abode Facade
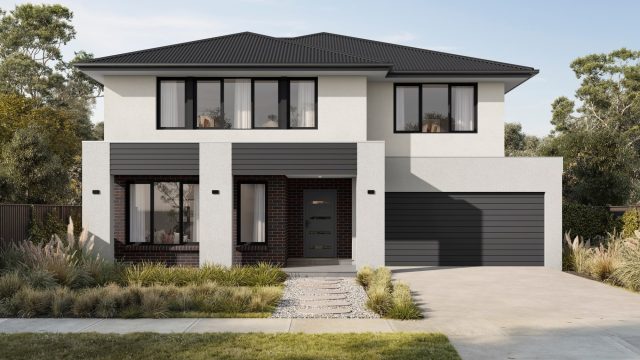
Vista Facade

Vista Facade
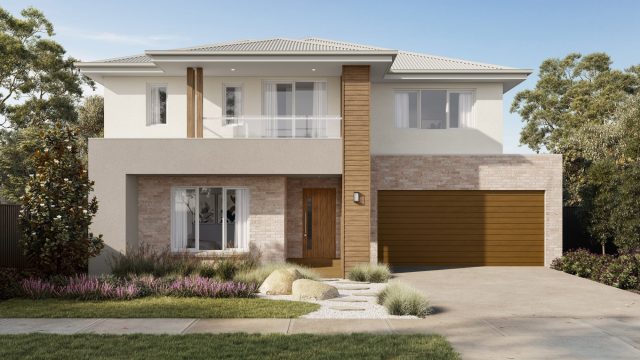
Terrace Facade
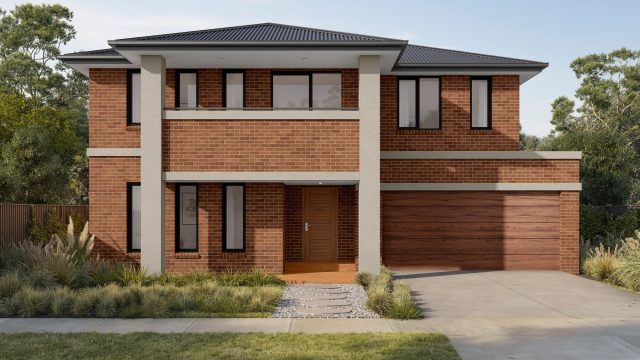
Echo Facade
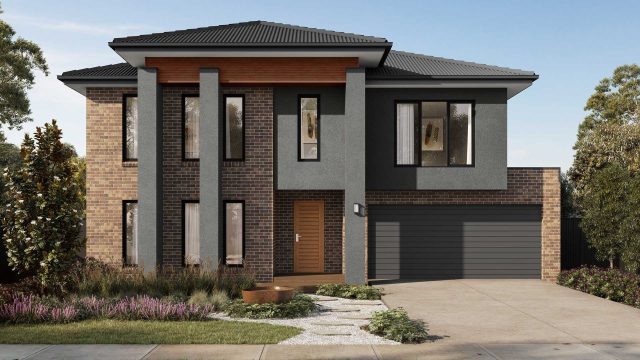
Century Facade
Elizabeth
From
$669,900
*
Designed to suit 15.24 x 28m block
5
3
2
402.1m2 / 43.28sq
Total House Area
402.1m2 / 43.28sq
House Length
19.7m
House Width
14m
This home is on display at Clyde


Available facades for selected floorplan
Edge Facade
Shoreline Facade
Mariner Facade
Regent Facade
Balmain Facade
Contempo Facade
Haven Facade
Manor Facade
Retreat Facade
Vogue Facade
Yarra
From
$684,700
*
Designed to suit 15.24 x 28m block
4
3
2
404.9m2 / 43.59sq
Total House Area
404.9m2 / 43.59sq
House Length
20m
House Width
14m
This home is on display at Rowville 3178


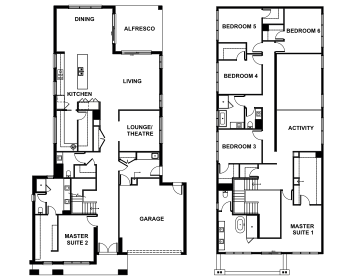

Available facades for selected floorplan
Balmain Facade
Edge Facade
Shoreline Facade
Mariner Facade
Regent Facade
Contempo Facade
Haven Facade
Manor Facade
Retreat Facade
Vogue Facade
Elwood
From
$371,000
*
Designed to suit 14 x 32m block
4
2
2
268.2m2 / 28.87sq
Total House Area
268.2m2 / 28.87sq
House Length
24.59m
House Width
12.59m
This home is on display at Clyde

Available facades for selected floorplan
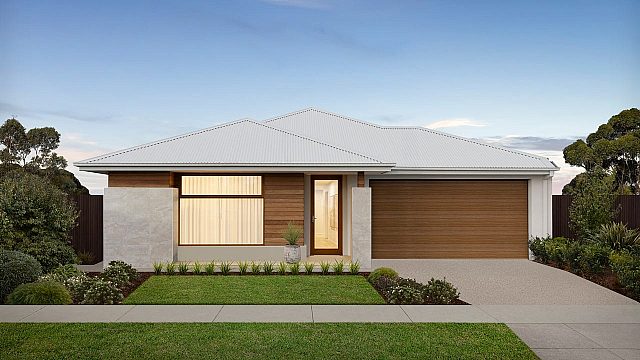
Horizon Facade
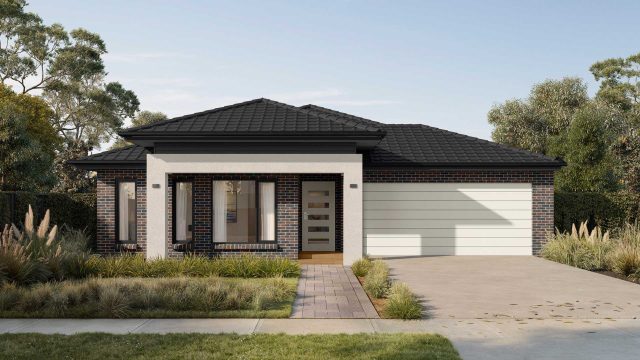
Oasis Facade

Summit Facade
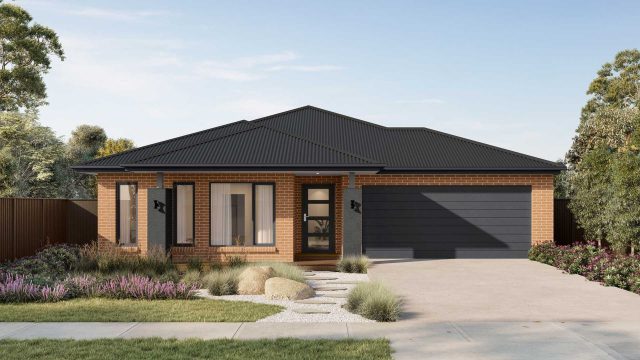
Eternal Edge Facade
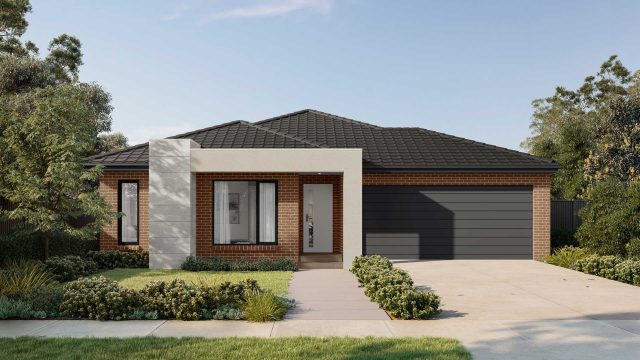
Portal Facade
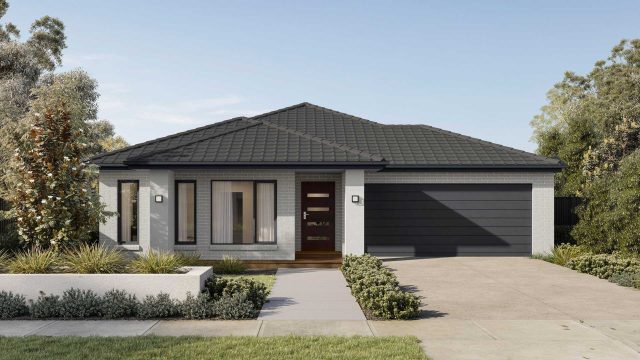
Eternal Facade
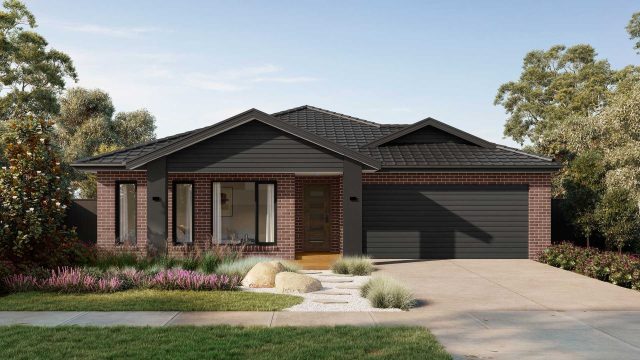
Apex Facade
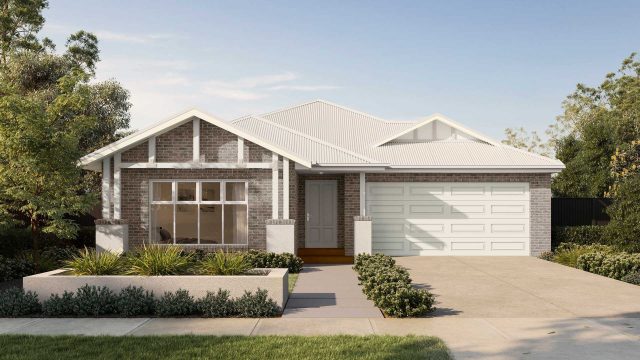
Craftsman Facade
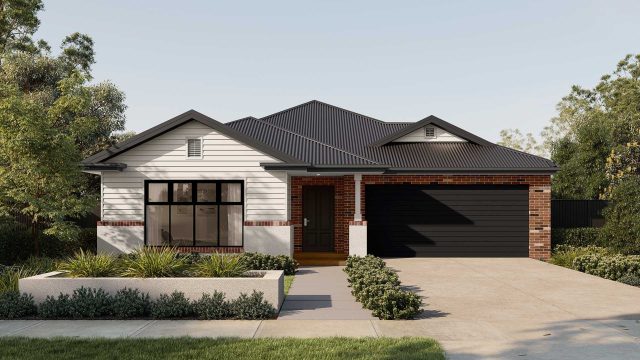
Cove Facade

Focus Facade
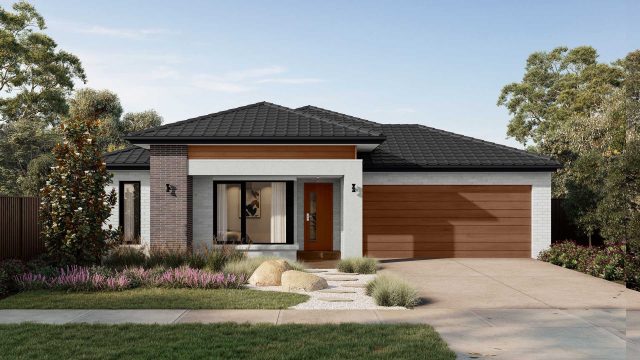
Bastion Facade
New Haven
From
$371,000
*
Designed to suit 14 x 32m block
4
2
2
268.3m2 / 28.88sq
Total House Area
268.3m2 / 28.88sq
House Length
24.47m
House Width
12.59m
This home is on display at Pakenham East
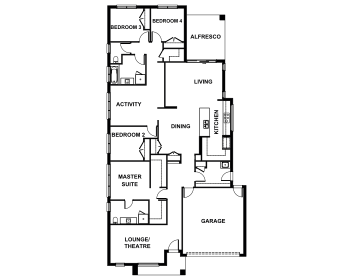
Available facades for selected floorplan
Focus Facade
Summit Facade
Eternal Edge Facade
Portal Facade
Oasis Facade
Eternal Facade
Apex Facade
Craftsman Facade
Cove Facade
Horizon Facade
Bastion Facade
Wave

From
$263,900
*
Designed to suit 12.5 x 25m block
3
2
2
177.4m2 / 19.1sq
Total House Area
177.4m2 / 19.1sq
House Length
18m
House Width
11.1m
This home is on display at Pakenham East
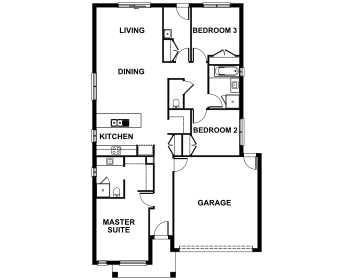


Available facades for selected floorplan
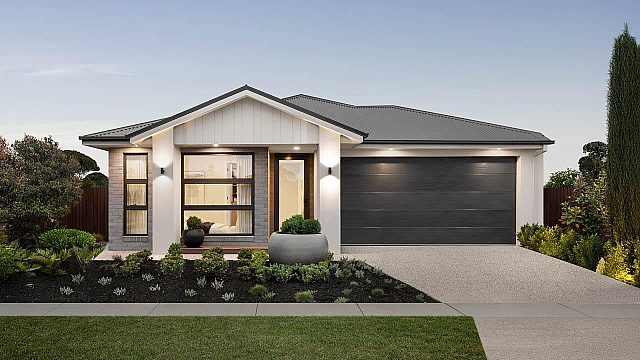
Peak Facade (As Displayed)
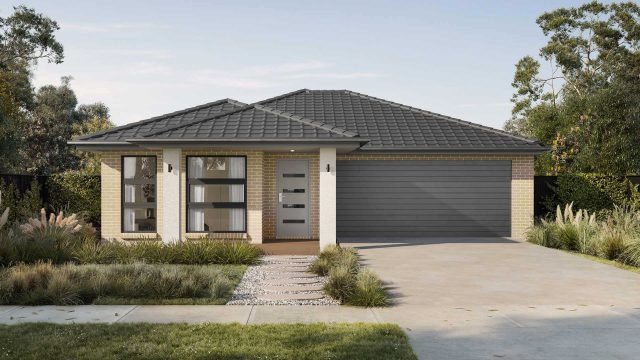
Classic Facade
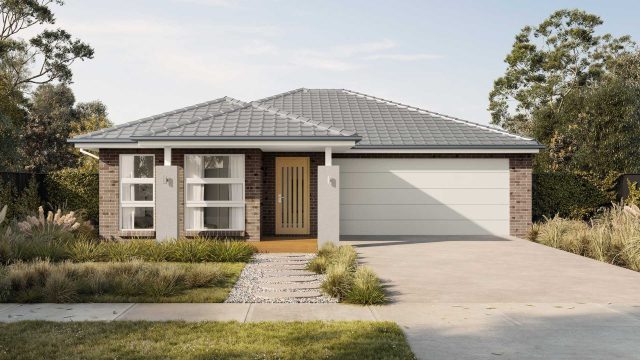
Classic Edge Facade
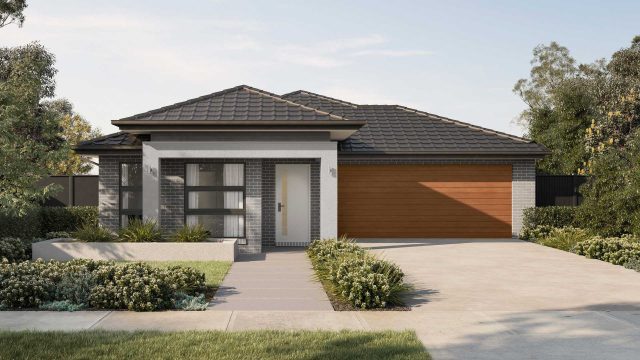
Raised Facade
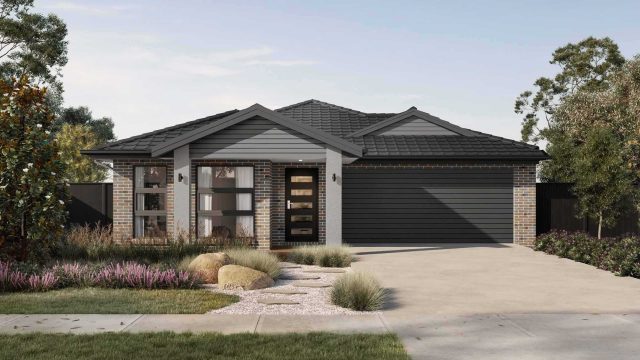
Peak Facade
Queenscliff
From
$318,100
*
Designed to suit 14 x 25m block
4
2
2
204.5m2 / 22.02sq
Total House Area
204.5m2 / 22.02sq
House Length
18m
House Width
12.6m


Available facades for selected floorplan
Summit Facade
Focus Facade
Eternal Edge Facade
Portal Facade
Oasis Facade
Eternal Facade
Apex Facade
Craftsman Facade
Horizon Facade
Bastion Facade
Cove Facade
Drift
From
$275,400
*
Designed to suit 14 x 21m block
3
2
2
175.5m2 / 18.89sq
Total House Area
175.5m2 / 18.89sq
House Length
17m
House Width
12.6m

Available facades for selected floorplan
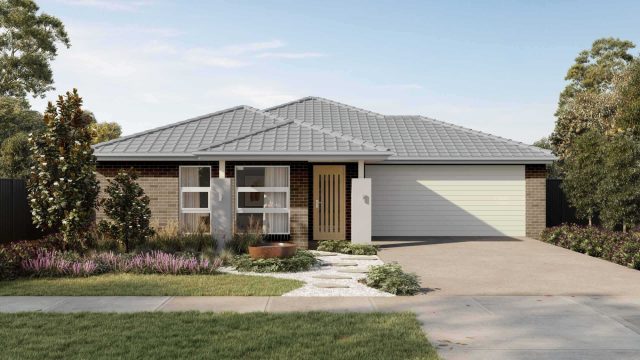
Classic Edge Facade
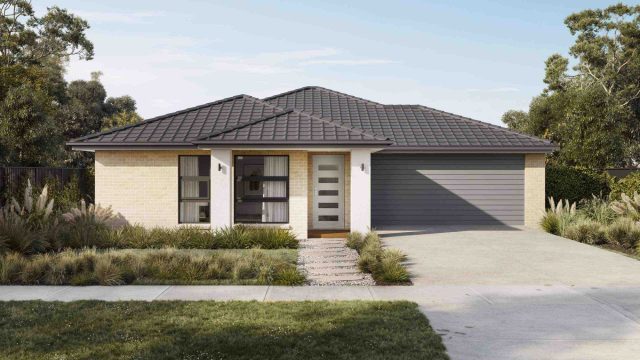
Classic Facade
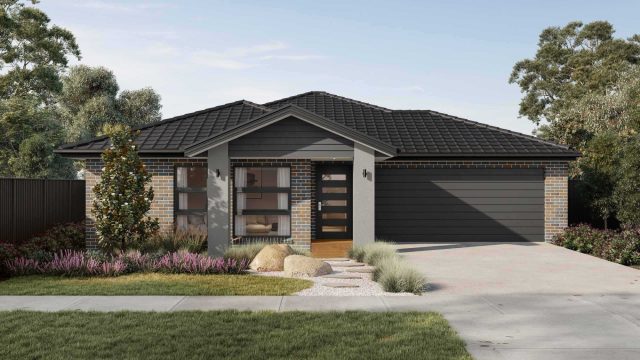
Peak Facade
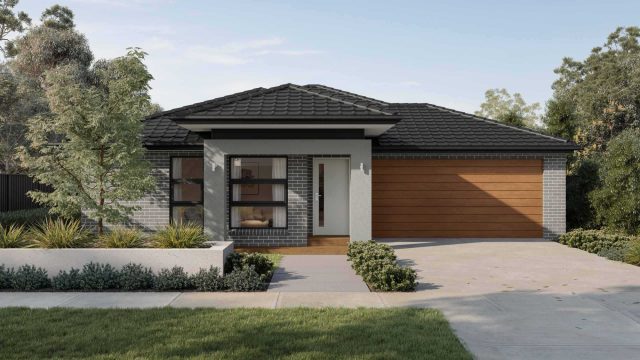
Raised Facade
Coast
From
$298,400
*
Designed to suit 12.5 x 30m block
4
2
2
224.8m2 / 24.19sq
Total House Area
224.8m2 / 24.19sq
House Length
22.76m
House Width
11.1m


Available facades for selected floorplan
Classic Facade
Classic Edge Facade
Peak Facade (As Displayed)
Raised Facade
Surge
From
$346,500
*
Designed to suit 12.5 x 25m block
3
2
2
216.2m2 / 23.27sq
Total House Area
216.2m2 / 23.27sq
House Length
13.79m
House Width
10.55m


Available facades for selected floorplan
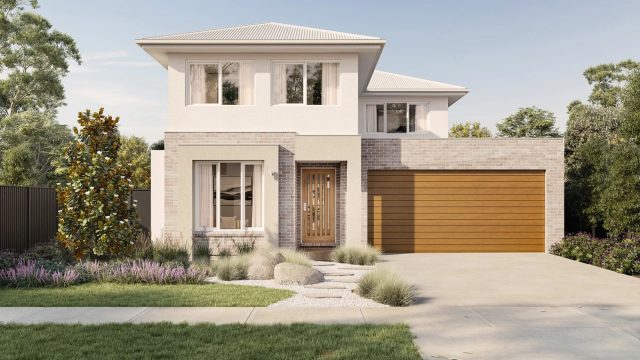
Signature Facade
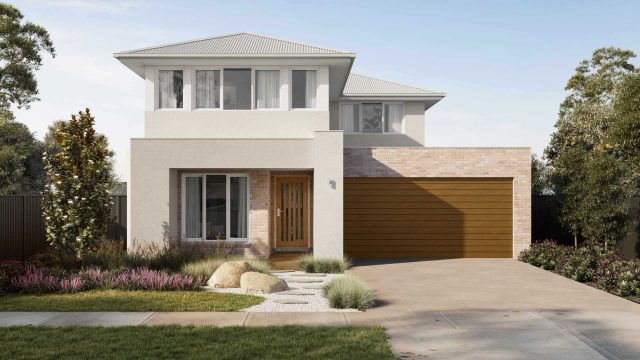
Panorama Facade
Breeze
From
$257,800
*
Designed to suit 8.5 x 26.5m block
3
2
1
146.8m2 / 15.8sq
Total House Area
146.8m2 / 15.8sq
House Length
20.98m
House Width
8.5m


Available facades for selected floorplan

Classic Facade
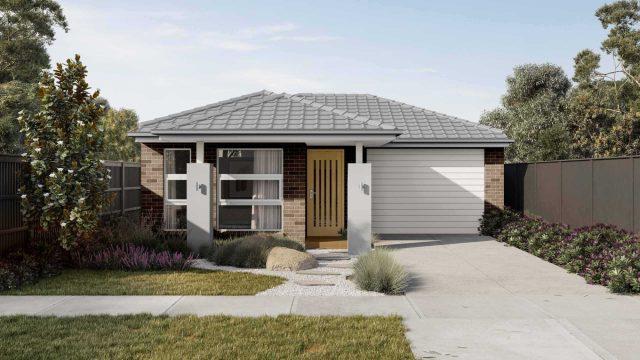
Classic Edge Facade
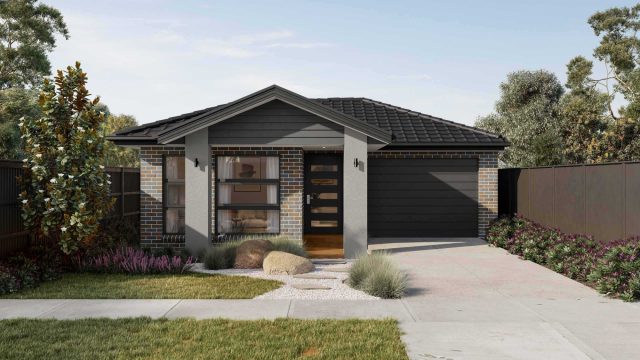
Peak Facade
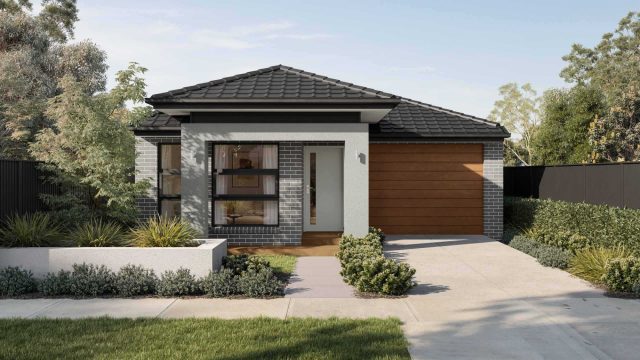
Raised Facade
Bay
From
$391,100
*
Designed to suit 12.5 x 25m block
3
2
2
253.3m2 / 27.27sq
Total House Area
253.3m2 / 27.27sq
House Length
17.23m
House Width
11m


Available facades for selected floorplan
Panorama Facade
Signature Facade
Torquay
From
$316,400
*
Designed to suit 14 x 25m block
4
2
2
204.4m2 / 22.01sq
Total House Area
204.4m2 / 22.01sq
House Length
18m
House Width
12.6m


Available facades for selected floorplan
Craftsman Facade
Summit Facade
Eternal Edge Facade
Portal Facade
Oasis Facade
Eternal Facade
Apex Facade
Cove Facade
Horizon Facade
Focus Facade
Bastion Facade
Tide
From
$232,100
*
Designed to suit 10.5 x 21m block
3
2
1
127.9m2 / 13.77sq
Total House Area
127.9m2 / 13.77sq
House Length
15.84m
House Width
9.1m

Available facades for selected floorplan
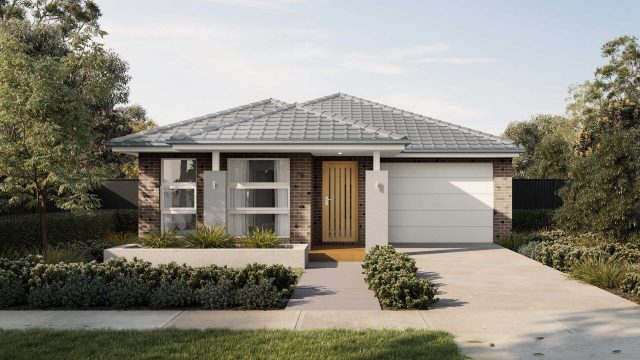
Classic Edge Facade
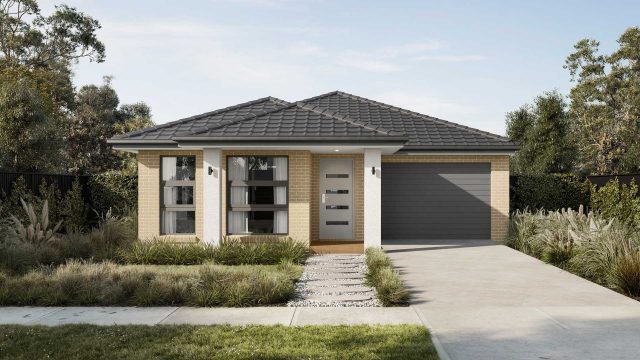
Classic Facade
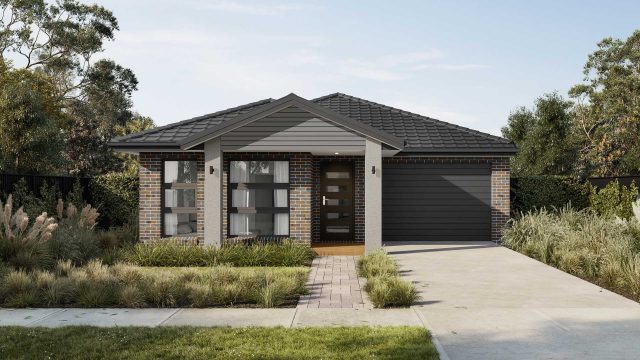
Peak Facade
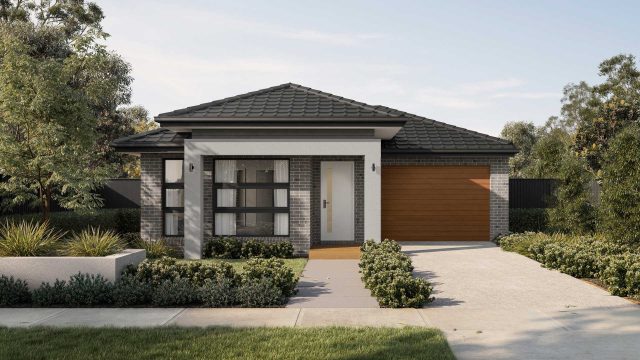
Raised Facade
Sorrento
From
$378,800
*
Designed to suit 16 x 30m block
5
2
2
281.5m2 / 30.3sq
Total House Area
281.5m2 / 30.3sq
House Length
22.18m
House Width
14.6m

Available facades for selected floorplan
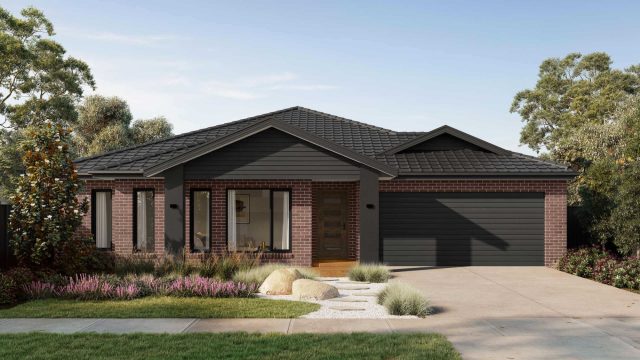
Apex Facade
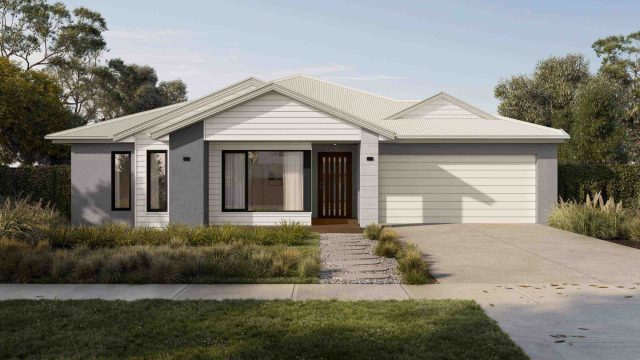
Summit Facade
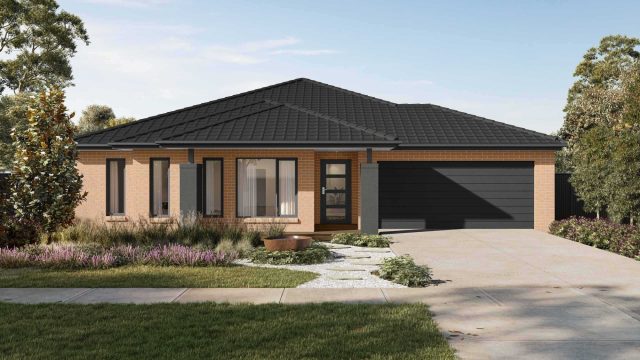
Eternal Edge Facade
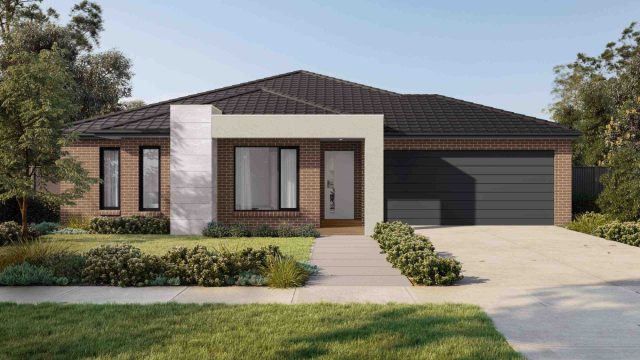
Portal Facade
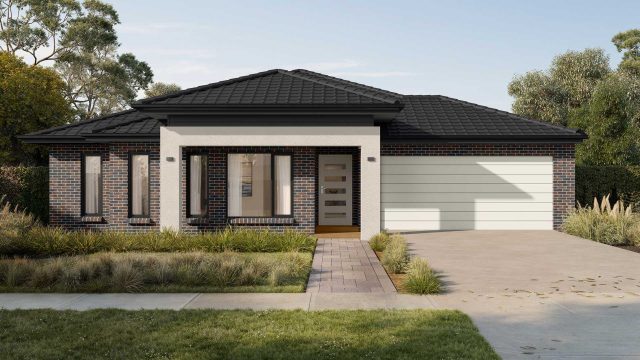
Oasis Facade
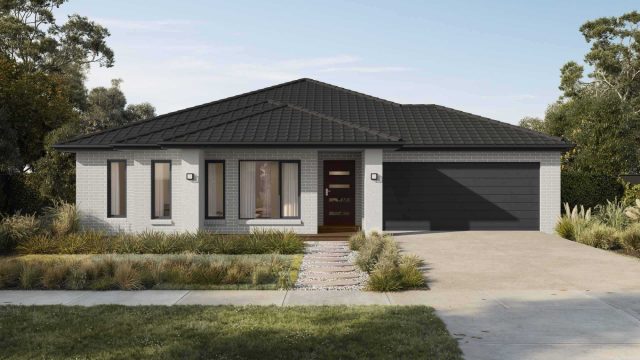
Eternal Facade
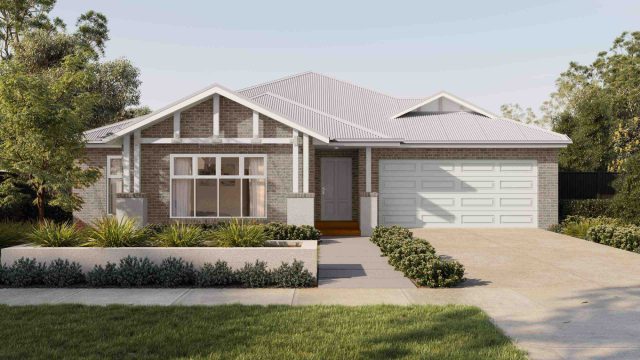
Craftsman Facade
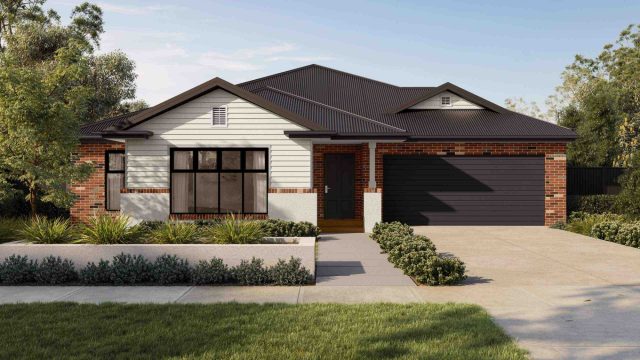
Cove Facade
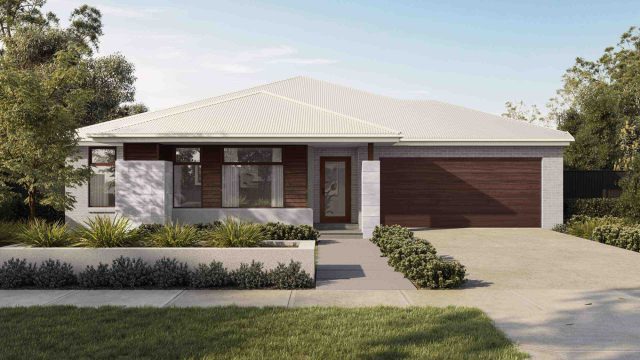
Horizon Facade
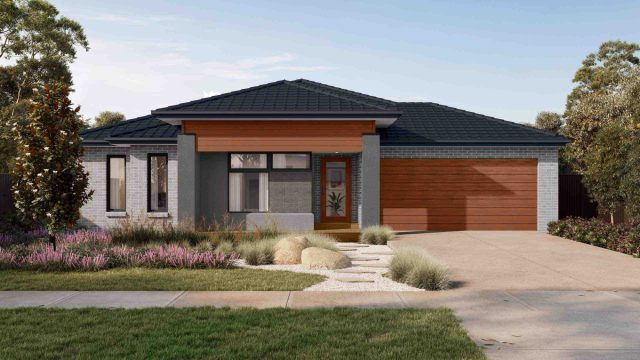
Focus Facade
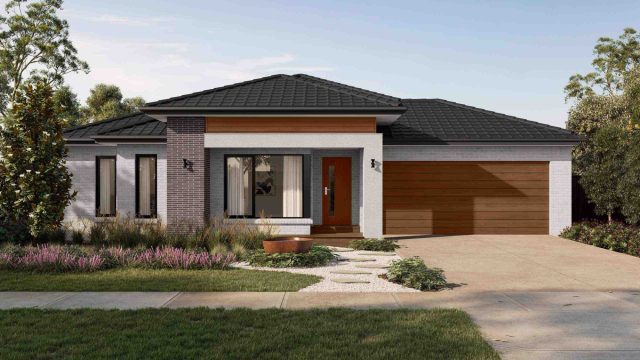
Bastion Facade
Reef
From
$247,200
*
Designed to suit 12.5 x 21m block
3
2
2
152.5m2 / 16.42sq
Total House Area
152.5m2 / 16.42sq
House Length
15.8m
House Width
11.1m

Available facades for selected floorplan
Peak Facade (As Displayed)
Classic Facade
Classic Edge Facade
Raised Facade
Portland
From
$384,800
*
Designed to suit 16 x 32m block
4
2
2
302m2 / 32.51sq
Total House Area
302m2 / 32.51sq
House Length
22.8m
House Width
14.6m

Available facades for selected floorplan
Summit Facade
Eternal Edge Facade
Portal Facade
Oasis Facade
Eternal Facade
Apex Facade
Craftsman Facade
Cove Facade
Horizon Facade
Focus Facade
Bastion Facade
Coral
From
$251,300
*
Designed to suit 12.5 x 21m block
3
2
2
155.9m2 / 16.78sq
Total House Area
155.9m2 / 16.78sq
House Length
15.8m
House Width
11.1m

Available facades for selected floorplan
Classic Facade
Classic Edge Facade
Peak Facade (As Displayed)
Raised Facade
Mornington
From
$474,900
*
Designed to suit 12.5 x 28m block
4
2
2
319.7m2 / 34.41sq
Total House Area
319.7m2 / 34.41sq
House Length
20.96m
House Width
10.74m


Available facades for selected floorplan
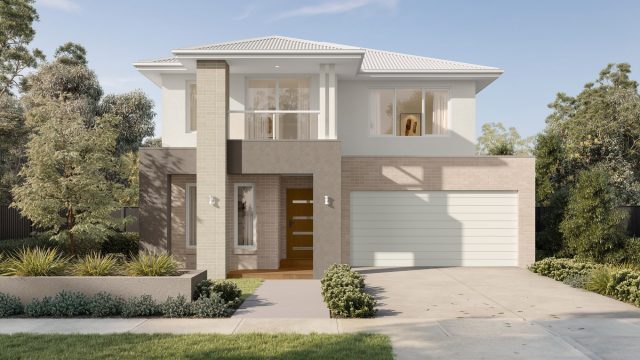
Abode Facade
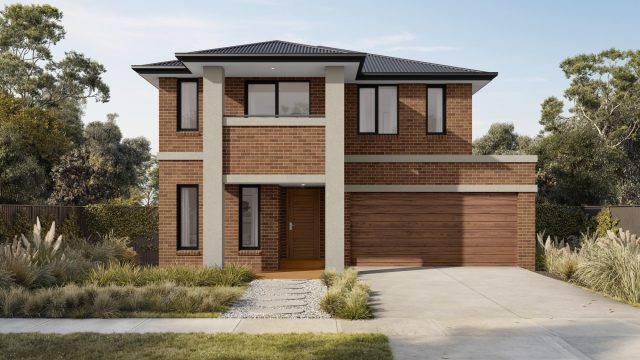
Echo Facade
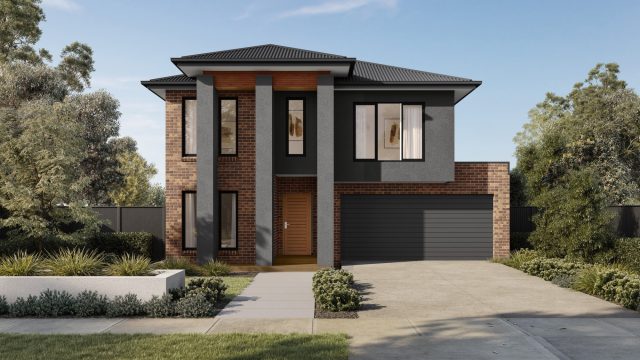
Century Facade
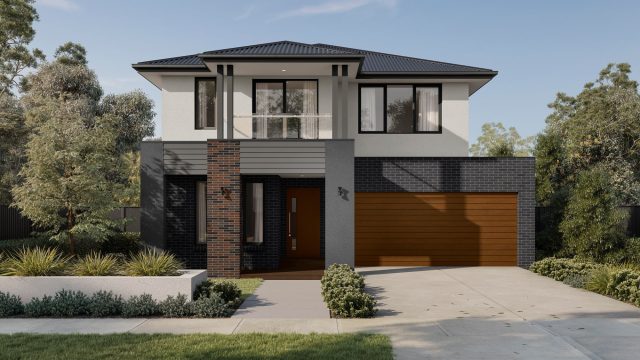
Vista Facade
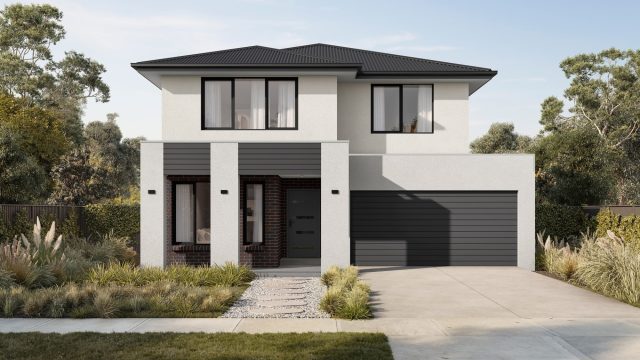
Vista Facade
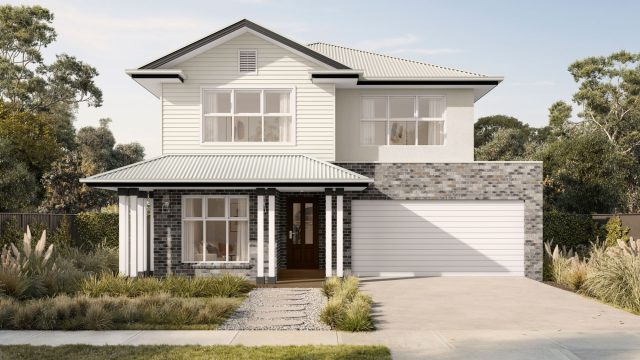
Cape Facade
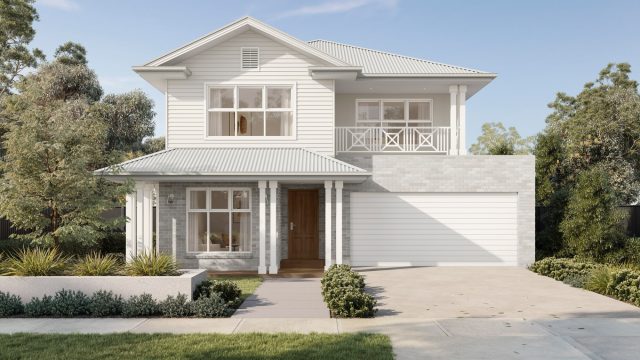
Cape Facade
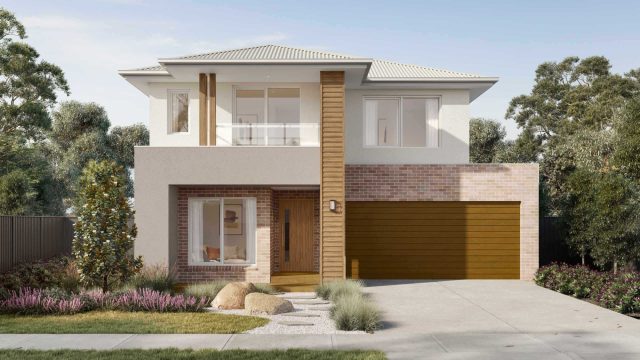
Terrace Facade
Lorne
From
$419,000
*
Designed to suit 14 x 25m block
4
2
2
269.3m2 / 28.99sq
Total House Area
269.3m2 / 28.99sq
House Length
14.76m
House Width
12.24m
This home is on display at Pakenham East


Available facades for selected floorplan
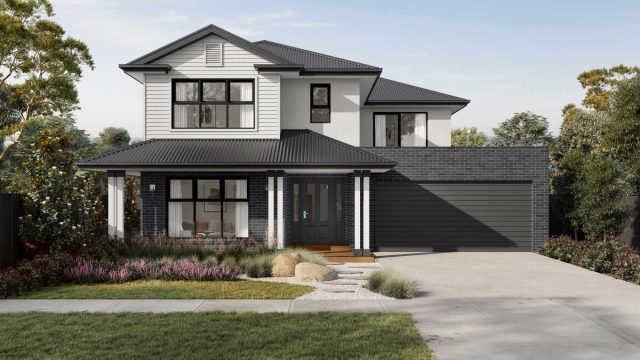
Cape Facade
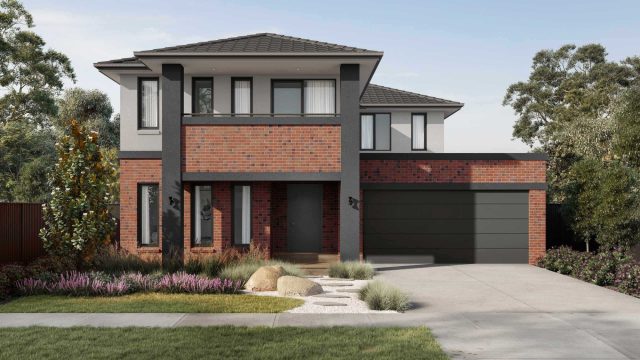
Echo Facade
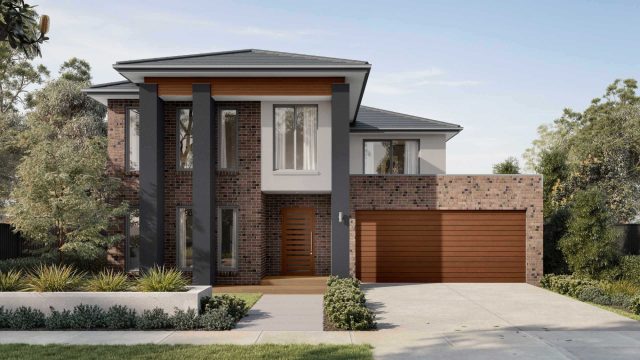
Century Facade
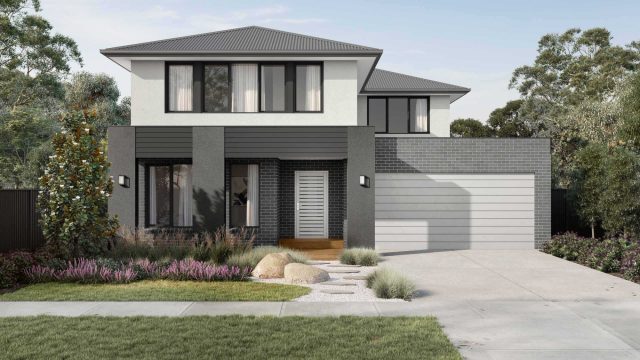
Vista Facade
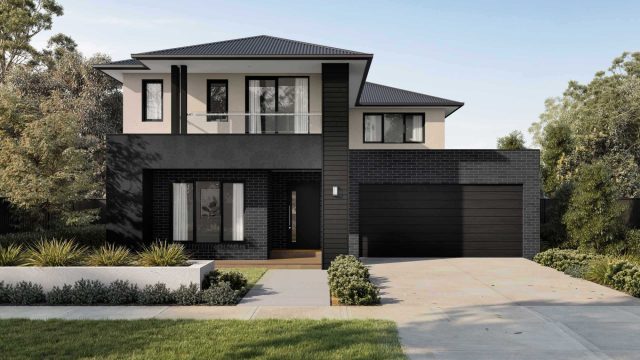
Terrace Facade
Surf
From
$265,500
*
Designed to suit 10.5 x 28m block
3
2
1
169.8m2 / 18.27sq
Total House Area
169.8m2 / 18.27sq
House Length
20.61m
House Width
9.3m

Available facades for selected floorplan
Raised Facade
Classic Facade
Classic Edge Facade
Peak Facade
Brighton
From
$470,700
*
Designed to suit 14 x 28m block
4
2
2
335.6m2 / 36.12sq
Total House Area
335.6m2 / 36.12sq
House Length
18.81m
House Width
12.24m
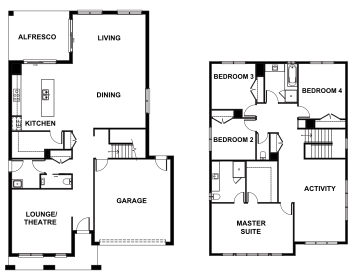


Available facades for selected floorplan
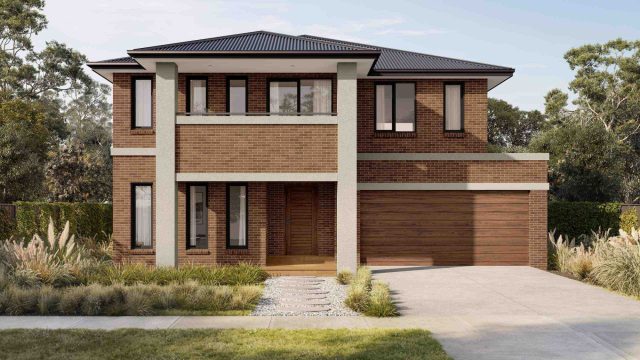
Echo Facade
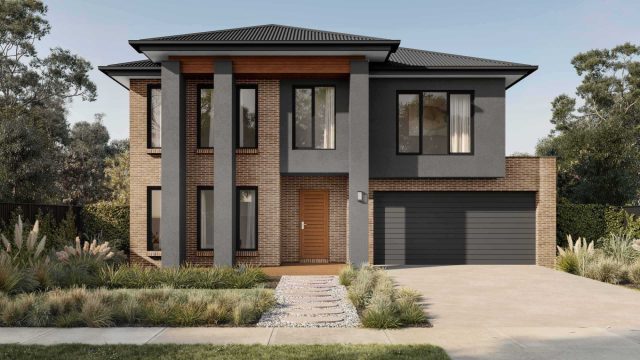

Century Facade

Vista Facade
Vista Facade (with Balcony)
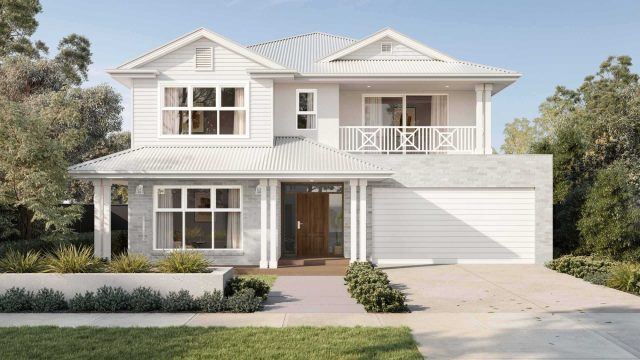
Cape Facade (with Balcony)
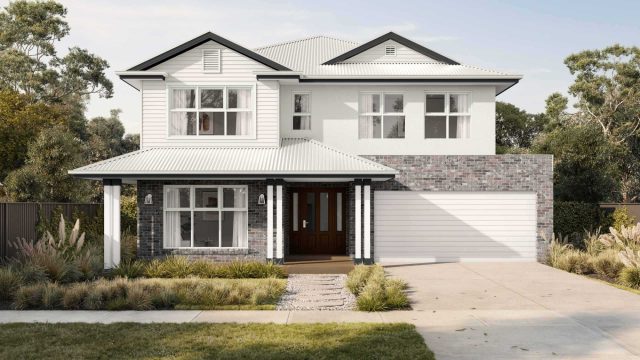
Cape Facade
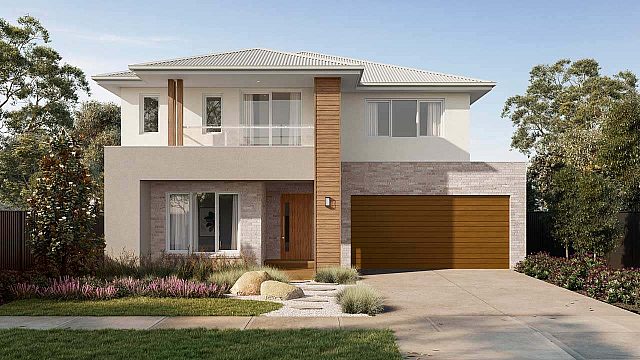
Terrace Facade
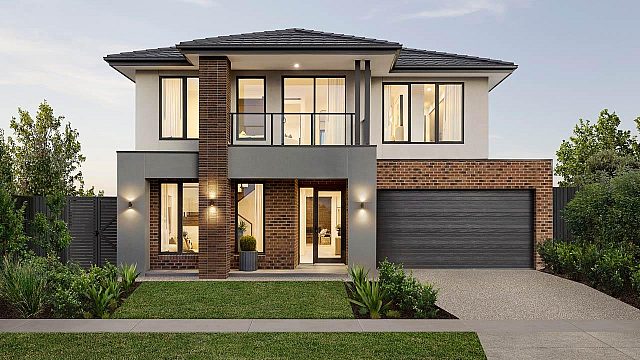
Abode Facade
Spencer
From
$669,700
*
Designed to suit 15.24 x 28m block
4
3
2
396.8m2 / 42.72sq
Total House Area
396.8m2 / 42.72sq
House Length
19.7m
House Width
14m


Available facades for selected floorplan
Retreat Facade
Shoreline Facade
Mariner Facade
Regent Facade
Balmain Facade
Contempo Facade
Edge Facade
Haven Facade
Manor Facade
Vogue Facade
Dune
From
$268,000
*
Designed to suit 12.5 x 25m block
4
2
2
179.4m2 / 19.31sq
Total House Area
179.4m2 / 19.31sq
House Length
18.18m
House Width
11.1m


Available facades for selected floorplan
Classic Facade
Classic Edge Facade
Peak Facade (As Displayed)
Raised Facade
Lonsdale
From
$537,900
*
Designed to suit 14 x 30m block
4
2
2
423.4m2 / 45.57sq
Total House Area
423.4m2 / 45.57sq
House Length
20.64m
House Width
12m
This home is on display at Clyde

Available facades for selected floorplan
Abode Facade
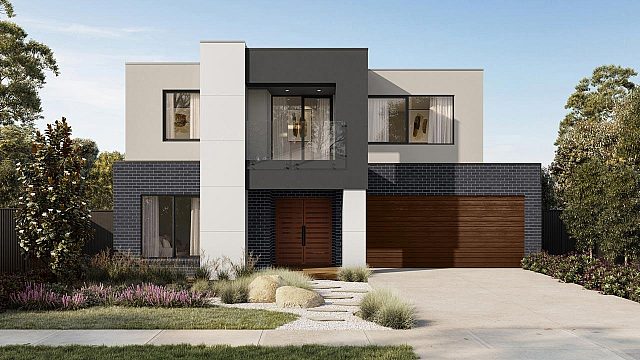
Axis Facade

Beaumont Facade
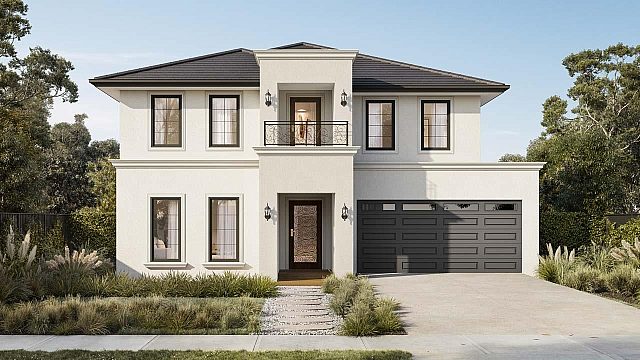
Beaumont Heritage Facade
Echo Facade
Century Facade
Vista Facade
Vista Facade (with Balcony)
Cape Facade (with Balcony)
Cape Facade
Terrace Facade
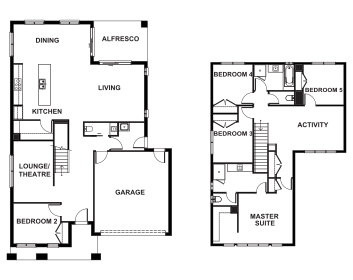
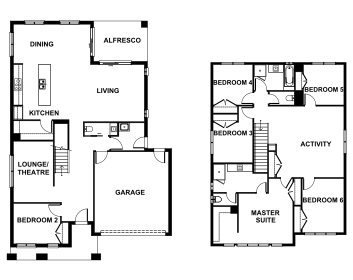
Portsea
From
$442,300
*
Designed to suit 14 x 25m block
5
2
2
297.3m2 / 32sq
Total House Area
297.3m2 / 32sq
House Length
17m
House Width
12.24m
Available facades for selected floorplan
Century Facade
Echo Facade
Vista Facade
Cape Facade
Terrace Facade
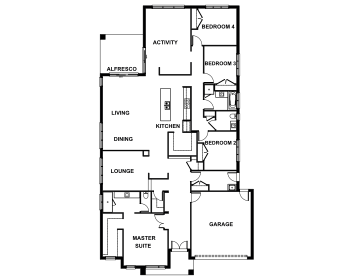
Eden
From
$392,100
*
Designed to suit 16 x 32m block
4
2
2
306.8m2 / 33.02sq
Total House Area
306.8m2 / 33.02sq
House Length
24.83m
House Width
14.15m
Available facades for selected floorplan
Horizon Facade
Summit Facade
Eternal Edge Facade
Portal Facade
Oasis Facade
Eternal Facade
Apex Facade
Craftsman Facade
Cove Facade
Focus Facade
Bastion Facade
Current
From
$288,300
*
Designed to suit 12.5 x 28m block
4
2
2
207.4m2 / 22.32sq
Total House Area
207.4m2 / 22.32sq
House Length
21m
House Width
11.1m

Available facades for selected floorplan
Classic Edge Facade
Classic Facade
Peak Facade (As Displayed)
Raised Facade
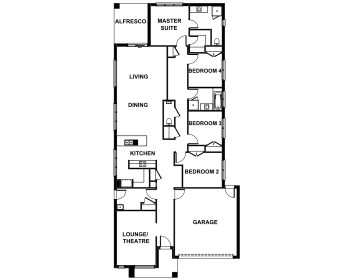
Peninsula
From
$315,600
*
Designed to suit 12.5 x 32m block
4
2
2
239.7m2 / 25.81sq
Total House Area
239.7m2 / 25.81sq
House Length
24.35m
House Width
11.15m
Available facades for selected floorplan
Classic Facade
Classic Edge Facade
Peak Facade (As Displayed)
Raised Facade
*Facade Images are for illustrative purposes and may depict features not supplied by Beachwood Homes including landscaping, fencing, window furnishings, wall furnishings, decorative lighting, décor, furniture & flat profile roof tiles (some of these items may be available at an additional cost) they may also vary between house type and house size selected. Windows, front entry doors and frames are commonly altered to the façade to suit room layouts in different house designs and to suit different house widths. Please refer to the specific master drawings of the house type and size selected for the exact façade details.